




Top-rated contractors.

Get matched with top contractors in Millersburg, OH

Enter your zip and get matched with up to 5 pros

Need a pro for your contractor service project in Millersburg, OH?

Select your specific project to find the pro for you.

Find Contractors in Millersburg

Avatar for Semper fi remodeling
Semper fi remodeling
New to Angi
Major Home Repairs (General Contractor)

Serving Millersburg, OH and surrounding areas

Approved

Free estimates

Small jobs welcome

Credit card accepted

Hi, I’m a passionate home remodel contractor dedicated to helping people and businesses grow with clarity and confidence. Through my business, I provide high-quality services tailored to each client’s unique needs, combining professionalism, creativity, and a results-driven approach. I believe in building strong relationships, delivering real value, and continuously improving to stay ahead in a changing market. My goal is not just to offer a service, but to create meaningful, long-term partnerships that make a lasting impact.

Avatar for Madd Construction LLC
Madd Construction LLC
New to Angi
Major Home Repairs (General Contractor)

Serving Millersburg, OH and surrounding areas

Approved

Free estimates

Small jobs welcome

Credit card accepted

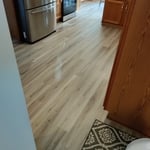
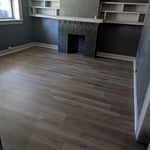
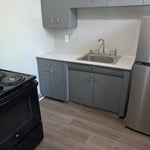
At Madd Construction LLC, we take pride in delivering high-quality craftsmanship and dependable service for residential and commercial projects. We specialize in construction, remodeling, renovations, pressure washing, and property improvement services, helping our clients enhance and maintain their investments. Our commitment to honesty, attention to detail, and customer satisfaction sets us apart. Whether it's a small repair, a complete remodel, or ongoing property maintenance, Madd Construction LLC is dedicated to providing reliable solutions, quality workmanship, and results that exceed expectations.

Flooring Job
Flooring Job
Flooring Job
2 neighbors recently requested a quote
Avatar for Homemade Design
Homemade Design
3.7(
322
)
Major Home Repairs (General Contractor)

Serving Millersburg, OH and surrounding areas

In business since 2006

Credit card accepted

"I never contacted the provider or used this service in anyway. I have to
write this review so that the request to write this review stops
popping up.
The rating is bogus as it is required to be able to submit.
"
Pennsylvania Master Bathroom
Boston Small Condo Kitchen
California Client Saves with HMD Designer Discounts
Recommended by54%of homeowners
...
Showing 1-10 of 57
Unfinished Carpentry questions, answered by experts

Building a barndominium means converting a barn into a house. Barndominiums are becoming popular as spacious and stylish alternatives to typical housing structures. Old barns that become houses traditionally consist of wooden construction. However, newer structures, such as pole barns, often contain metal exteriors and roofs. Converting a metal outbuilding into a house presents an excellent opportunity to create a barndominium from metal.

An A-frame home can be cheaper to build than a traditional house, but that is not always a given. Prices can be fairly similar in some cases, depending on the location, design, and necessary site preparation. Costs for an A-frame typically run between $100 to $200 per square foot, which is comparable to the cost of a traditional home. The cost of an A-frame can come in under those numbers if you opt for a prefabricated kit.

No rules state how much of a load-bearing wall can be removed. Rather, you need to adequately support any area that is removed. Support should always be added to as much wall area is being removed. Failing to support the area properly will result in structural damage.

Bow windows need support because they are large and extend out from the exterior wall of the home. Bow windows may extend 1 foot to several feet from the outside of the home, so you’ll need to provide additional support to handle this weight. A window contractor will be able to provide the proper amount of support for your new bow window.

Most Cape Cod houses are two stories tall at the peak, although they’re considered one-and-a-half stories tall because the steep roof pitch cuts off a portion of the living space on the second story. Unless you raise the roof on your Cape Cod house to add a dormer, the interior rooms upstairs will lose some usable living space to the sloped ceilings.

The Millersburg, OH homeowners’ guide to contractor services

From average costs to expert advice, get all the answers you need to get your job done.