



Top-rated subcontractors.

Get matched with top subcontractors in Midvale, OH

Enter your zip and get matched with up to 5 pros

Need a pro for your subcontracting project in Midvale, OH?

Select your specific project to find the pro for you.

TRUSTED BY MIDVALE, OH HOMEOWNERS

  • Average homeowner rating star icon4.4
    Average homeowner rating
  • Verified reviews icon96
    Verified subcontracting services reviews

Find Subcontractors in Midvale

Avatar for Madd Construction LLC
Madd Construction LLC
New to Angi
Major Home Repairs (General Contractor)

Serving Midvale, OH and surrounding areas

Approved

Free estimates

Small jobs welcome

Credit card accepted

At Madd Construction LLC, we take pride in delivering high-quality craftsmanship and dependable service for residential and commercial projects. We specialize in construction, remodeling, renovations, pressure washing, and property improvement services, helping our clients enhance and maintain their investments. Our commitment to honesty, attention to detail, and customer satisfaction sets us apart. Whether it's a small repair, a complete remodel, or ongoing property maintenance, Madd Construction LLC is dedicated to providing reliable solutions, quality workmanship, and results that exceed expectations.

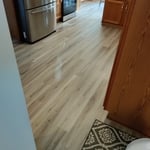
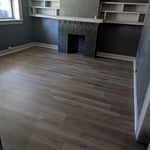
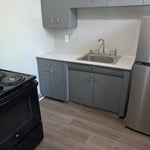
Flooring Job
Flooring Job
Flooring Job
2 neighbors recently requested a quote
Avatar for Tim's Mid-Ohio Home Improvement LLC
Tim's Mid-Ohio Home Improvement LLC
4.5(
26
)
Major Home Repairs (General Contractor)

Serving Midvale, OH and surrounding areas

Free estimates

Emergency services offered

Credit card accepted

"Overall experience was very good. Owner and crew handled themselves in a very professional way as they should. Definitely would hire them for other services and would highly recommend their business. Thank you. Sherry Grubb"
Recommended by91%of homeowners
...
Showing 1-10 of 59
Subcontractors questions, answered by experts

A floor plan is a less detailed illustration showing a building or room's layout from above, including elements like windows, doors, walls, and fixtures. It offers a simplified view for homeowners. In contrast, a blueprint is a more detailed, to-scale architectural drawing that includes all parts of the building plans, such as structural elements, construction details, and utility schematics. While a floor plan can be a type of view within a blueprint, the complete blueprint contains all the necessary details to turn the plan into a reality.

Regular meetings, reviewing drafts, and providing input on materials help align the project with your vision.

Costs depend on desk size, labor, included features like drawers or motorized height adjustments, and required wall anchoring.

Custom homes can take an average of 18 months to build, mainly due to the lengthy design process, and most projects take somewhere between 12 and 24 months. When you work with the right custom home builders near you, they can help you map the road ahead and understand what can speed up or delay the timeline. Choosing locally available materials, for example, can speed things up without losing that customized touch.

Absolutely! You can tailor the design to meet your specific needs and preferences. Whether it's adding amenities, adjusting dimensions, or choosing different materials, customizing your storm shelter ensures it suits your family's requirements and offers the utmost comfort and safety during severe weather. So go ahead and create a shelter that perfectly fits your unique needs!

The Midvale, OH homeowners’ guide to subcontracting services

From average costs to expert advice, get all the answers you need to get your job done.