






Top-rated carpenters.

Get matched with top carpenters in Lowellville, OH

Enter your zip and get matched with up to 5 pros

Need a pro for your carpentry project in Lowellville, OH?

Select your specific project to find the pro for you.

Find Carpenters in Lowellville

Avatar for Hardworking Handyman
Hardworking Handyman
5.0(
5
)
Exterior Shutters - Repair or RestoreGazebo or Freestanding Porch - Repair - For BusinessWindow Frame - Repair

Serving Lowellville, OH and surrounding areas

Approved

In business since 2023

Free estimates

Emergency services offered

"He has completed a number of jobs at my home. Gutter cleaning was just one of them. He has worked on my awning and secured places where there was open access to birds. Inside he has repaired doors, lighting fixture and the bath tub. Upon completion pictures are shared of work without easy access. I have been pleased with all the improvements. He is professional, knowledgable, prompt and courteous. Will not hesitate to use his services again."
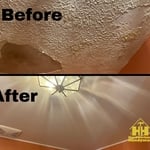
Replaced drywall ceiling
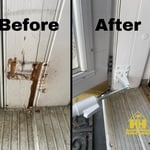
Repaired door jamb and installed door closer
Organized this garage and installed simple shelves
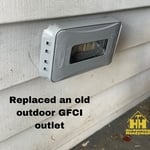
Replaced exterior GFCI outlet
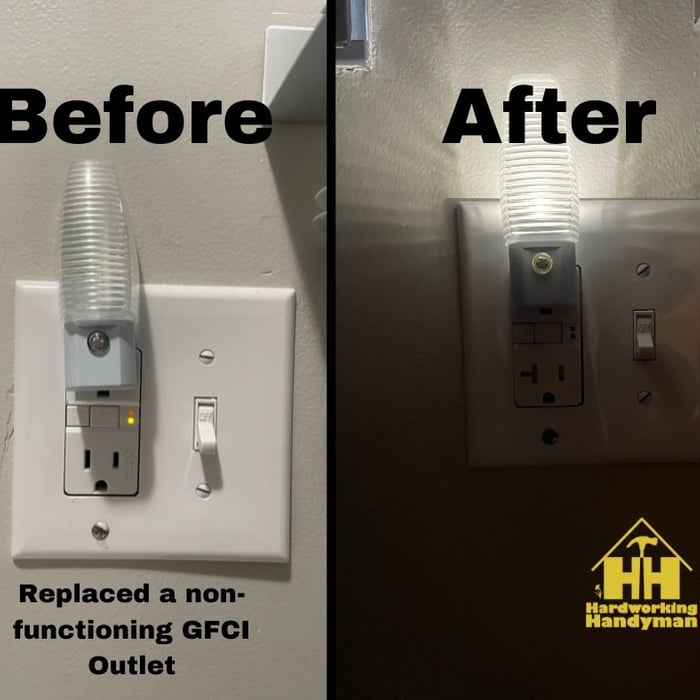
Replaced GFCI

+1

Response time2 days
Recommended by40%of homeowners

Avatar for Christendom Construction LLC
Christendom Construction LLC
5.0(
3
)
Carpentry Framing - InstallInterior Trim and Decorative Moldings - Install

Serving Lowellville, OH and surrounding areas

Approved

In business since 2023

Free estimates

Credit card accepted

"We had an upstairs water leak destroy our downstairs bathroom ceiling. I contacted Benjamin of Christendom Construction and set a time for him to come out and look at the work that needed done. He came out and we scheduled the work and he came on the day he said he would, which doesn’t always happen but he was a man of his word. We couldn’t have been more pleased with the outcome— it looked better than ever and as if we hadn’t had any damage at all!. He is excellent at what he does and I could not recommend Christendom Construction any more highly than I do. You will be very pleased with the integrity and craftsmanship of their work."
Additional Photos
Additional Photos
Additional Photos
Additional Photos
Additional Photos

+13

3 neighbors recently requested a quote
Avatar for Triple M Home Improvement LLC
Triple M Home Improvement LLC
New to Angi
Deck or Porch - Repair

Serving Lowellville, OH and surrounding areas

Approved

Free estimates

With over 12 years of experience, Triple M Home Improvement LLC is who you need to take care of your home. We handle everything from the initial consultation to making sure your property looks perfect every single time. We will always treat your property as we would treat our own, and you will be surprised how simple and easy our team will make the whole process seem. Give our team a call today. We're looking forward to working with you!

...
Showing 1-10 of 188
Carpentry questions, answered by experts

The best way to calculate framing costs is by basing your costs on the square footage of your home. On average, framing your home could cost anywhere between $7 and $16 per square foot. 

To ensure you don’t go over budget, base your estimates on the higher end of the price range. If you know you’re going to use high-end materials or require a custom or complex build, you might even want to tack on an additional 5% of your budget.

It’s sometimes safe to replace a load-bearing wall with a beam, but you need a structural engineer to sign off on the project. You’ll also likely have to upgrade to a steel I-beam or another material that’s stronger than wood to maintain the level of support you need without the wall underneath.

There are a few easy ways to locate a wall stud without a stud finder. First, try knocking on the wall with your knuckles. Most parts of the wall will sound hollow, but when you tap over a stud, it will sound more solid. Alternatively, since studs are spaced 16 or 24 inches apart, you can measure those distances from a corner of the room, which will always have a stud.

Yes, walls on the top floor can be load-bearing if stacked on the floor’s foundation.

Most Cape Cod houses are two stories tall at the peak, although they’re considered one-and-a-half stories tall because the steep roof pitch cuts off a portion of the living space on the second story. Unless you raise the roof on your Cape Cod house to add a dormer, the interior rooms upstairs will lose some usable living space to the sloped ceilings.

The Lowellville, OH homeowners’ guide to carpentry services

From average costs to expert advice, get all the answers you need to get your job done.