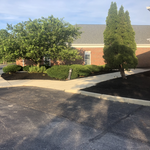
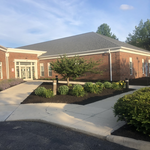
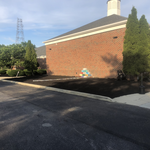
JCP Architectural LLC is your industry expert in Hudson and the surrounding areas. We pride ourselves on our extreme professionalism and attention to detail. www.jcparchitectural.com
\n
\nCopy and paste these links into your browser:
\n
\nhttps://www.aiacleveland.com/hireanarchitect
\n
\nhttps://www.aiacleveland.com/phasesofdesign
\n
\nhttps://www.aiacleveland.com/topicsofdiscussion
\n
\nhttps://www.aiacleveland.com/negotiating
\n
\nFees will run in the thousands of dollars for commercial projects, not hundreds.
\nThere is generally a retainer to get started.
\n
\n
\n
"To be honest Im dealing with a complicated district and I was kind of frustrated that my project was handed off to a new person but Raegan Hammon was the most patient, kind, professional and efficient Architect I have ever had the pleasure 🙏 of doing business with. Thank you for placing my project in her very capable hands. Forever grateful Leilee Keppard [*** Link removed ***]"
We have a single mission: Complete Customer Satisfaction! We have consistently focused on the needs of our customers, providing personalized attention and a stress-free experience.
\nYou will find us to be competitively priced with close attention to the details.
\nOur reputation is based on service, safety, and quality, regardless of how large or small the job.
\nWe look forward to building a lasting relationship and guarantee your satisfaction!
\n
Terraform Development & Design LLC, delivers expert permit-ready architectural plans and drafting services nationwide. With 8+ years of experience and hundreds of clients across all 50 states, we create code-compliant residential and commercial construction documents that get approved fast and built right.
\nFrom site plans, floor plans, elevations, structural & foundation drawings to MEP coordination, full construction sets, 3D renderings, interior design, solar PV layouts, and precise material takeoffs - we handle it all. Fast 4-6 week turnaround, 3 design revisions included, free revisions for city redline changes, transparent pricing (starts at $2,000), and direct partnerships with licensed engineers for stamps in every state.
Hendrix Contracting and Management is a well established business with over 5 years of unmatched expertise. Customer and priorities are always first. We are very timely with our work and never lose attention to detail.
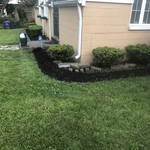
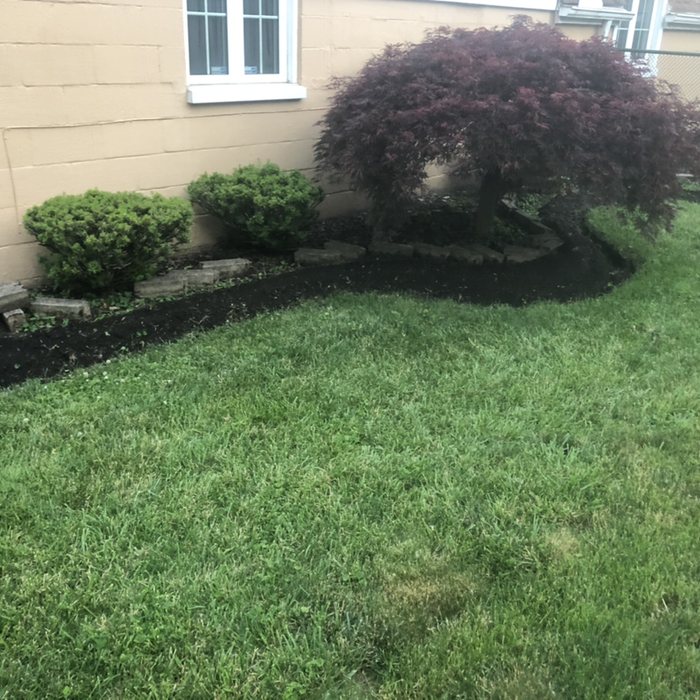
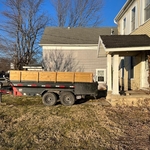
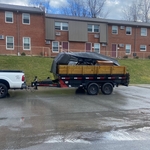
WorkWithMeNotAgainstMe llc \nIs a very hard working team we do moving homes, trash removal cleanouts, yard waste clean outs, old appliances removal \nDifference between us and others group we come to work prepared 3 workers at a time we have all tools we are very experienced we have had are business since 2019 are guys have the drive to make sure customers get everything they need to make them happy and we are very flexible on all work
We provide Architectural and Engineering services throughout Ohio. We are experienced in meeting our customer's expectations, and our best marketing tools are the references we receive from our client's.
\n
\n
We specialize in removal of all unwanted items, junk hauling, yard debris removal, trash removal, and more! We guarantee your satisfaction, and we won’t leave until the job is done right. We pride ourselves on the quality work we provide, while delivering great customer service! Check out all the services we offer below and call -or- click to schedule a free estimate today! Thanks
A home elevator is a fantastic way to improve your home’s accessibility. Elevators allow anyone, even those who use wheelchairs or walkers, to safely move between floors within your home.
Dumbwaiters may allow you to move items up and down floors, and stair lifts can move people up and down, but elevators are the best option if you need space for people, their belongings, and/or mobility aids such as wheelchairs.
That said, home elevators cost more than other options, such as stair lifts. Consider your needs and your budget when deciding the best way to make your home more accessible to a person with a disability or a person who is aging in place.
Depending on what the blueprints are for, a qualified draftsperson, contractor, or architect can draw them up. In some cases, including specialty permitting for a build, you may be required to use a licensed architect.
In many cases, a blueprint drawn up by a certified professional is required before a city or municipality approves a permit.
In most cases, you should get an architect before you hire a builder. An architect will be the one to draw up formal plans for your project, including guidelines and even material lists for your builder to follow during construction. Many architects can even help you find builders, choose one for your project, and negotiate prices. Some are also willing to act as project managers throughout the process, working closely with a builder from start to finish.
Architects bring expertise in spatial design, efficiency, aesthetics, and safety, translating complex needs into feasible, regulatory-compliant design plans.
Many architects offer 3D modeling and virtual walkthroughs, which allow clients to visualize the project and make informed decisions before construction begins.
The Kingston, OH homeowners’ guide to architectural services
From average costs to expert advice, get all the answers you need to get your job done.
Find out the average blueprints cost in Columbus, OH. Learn what you can expect to pay for local drafting services and get your construction project started.
Find out the average sunroom and patio enclosure cost in Columbus, OH. Learn what you can expect to pay for local materials and labor to upgrade your home.
Depending on where you live, you may be legally required to hire an architect for an addition. Here’s why an architect may end up saving you money and time.