



Top-rated pole barn builders.

Get matched with top pole barn builders in Kent, OH

Enter your zip and get matched with up to 5 pros

Need a pro for your pole barn building project in Kent, OH?

Select your specific project to find the pro for you.

TRUSTED BY KENT, OH HOMEOWNERS

  • Average homeowner rating star icon4.4
    Average homeowner rating
  • Verified reviews icon85
    Verified pole barn building services reviews

Find Pole barn builders in Kent

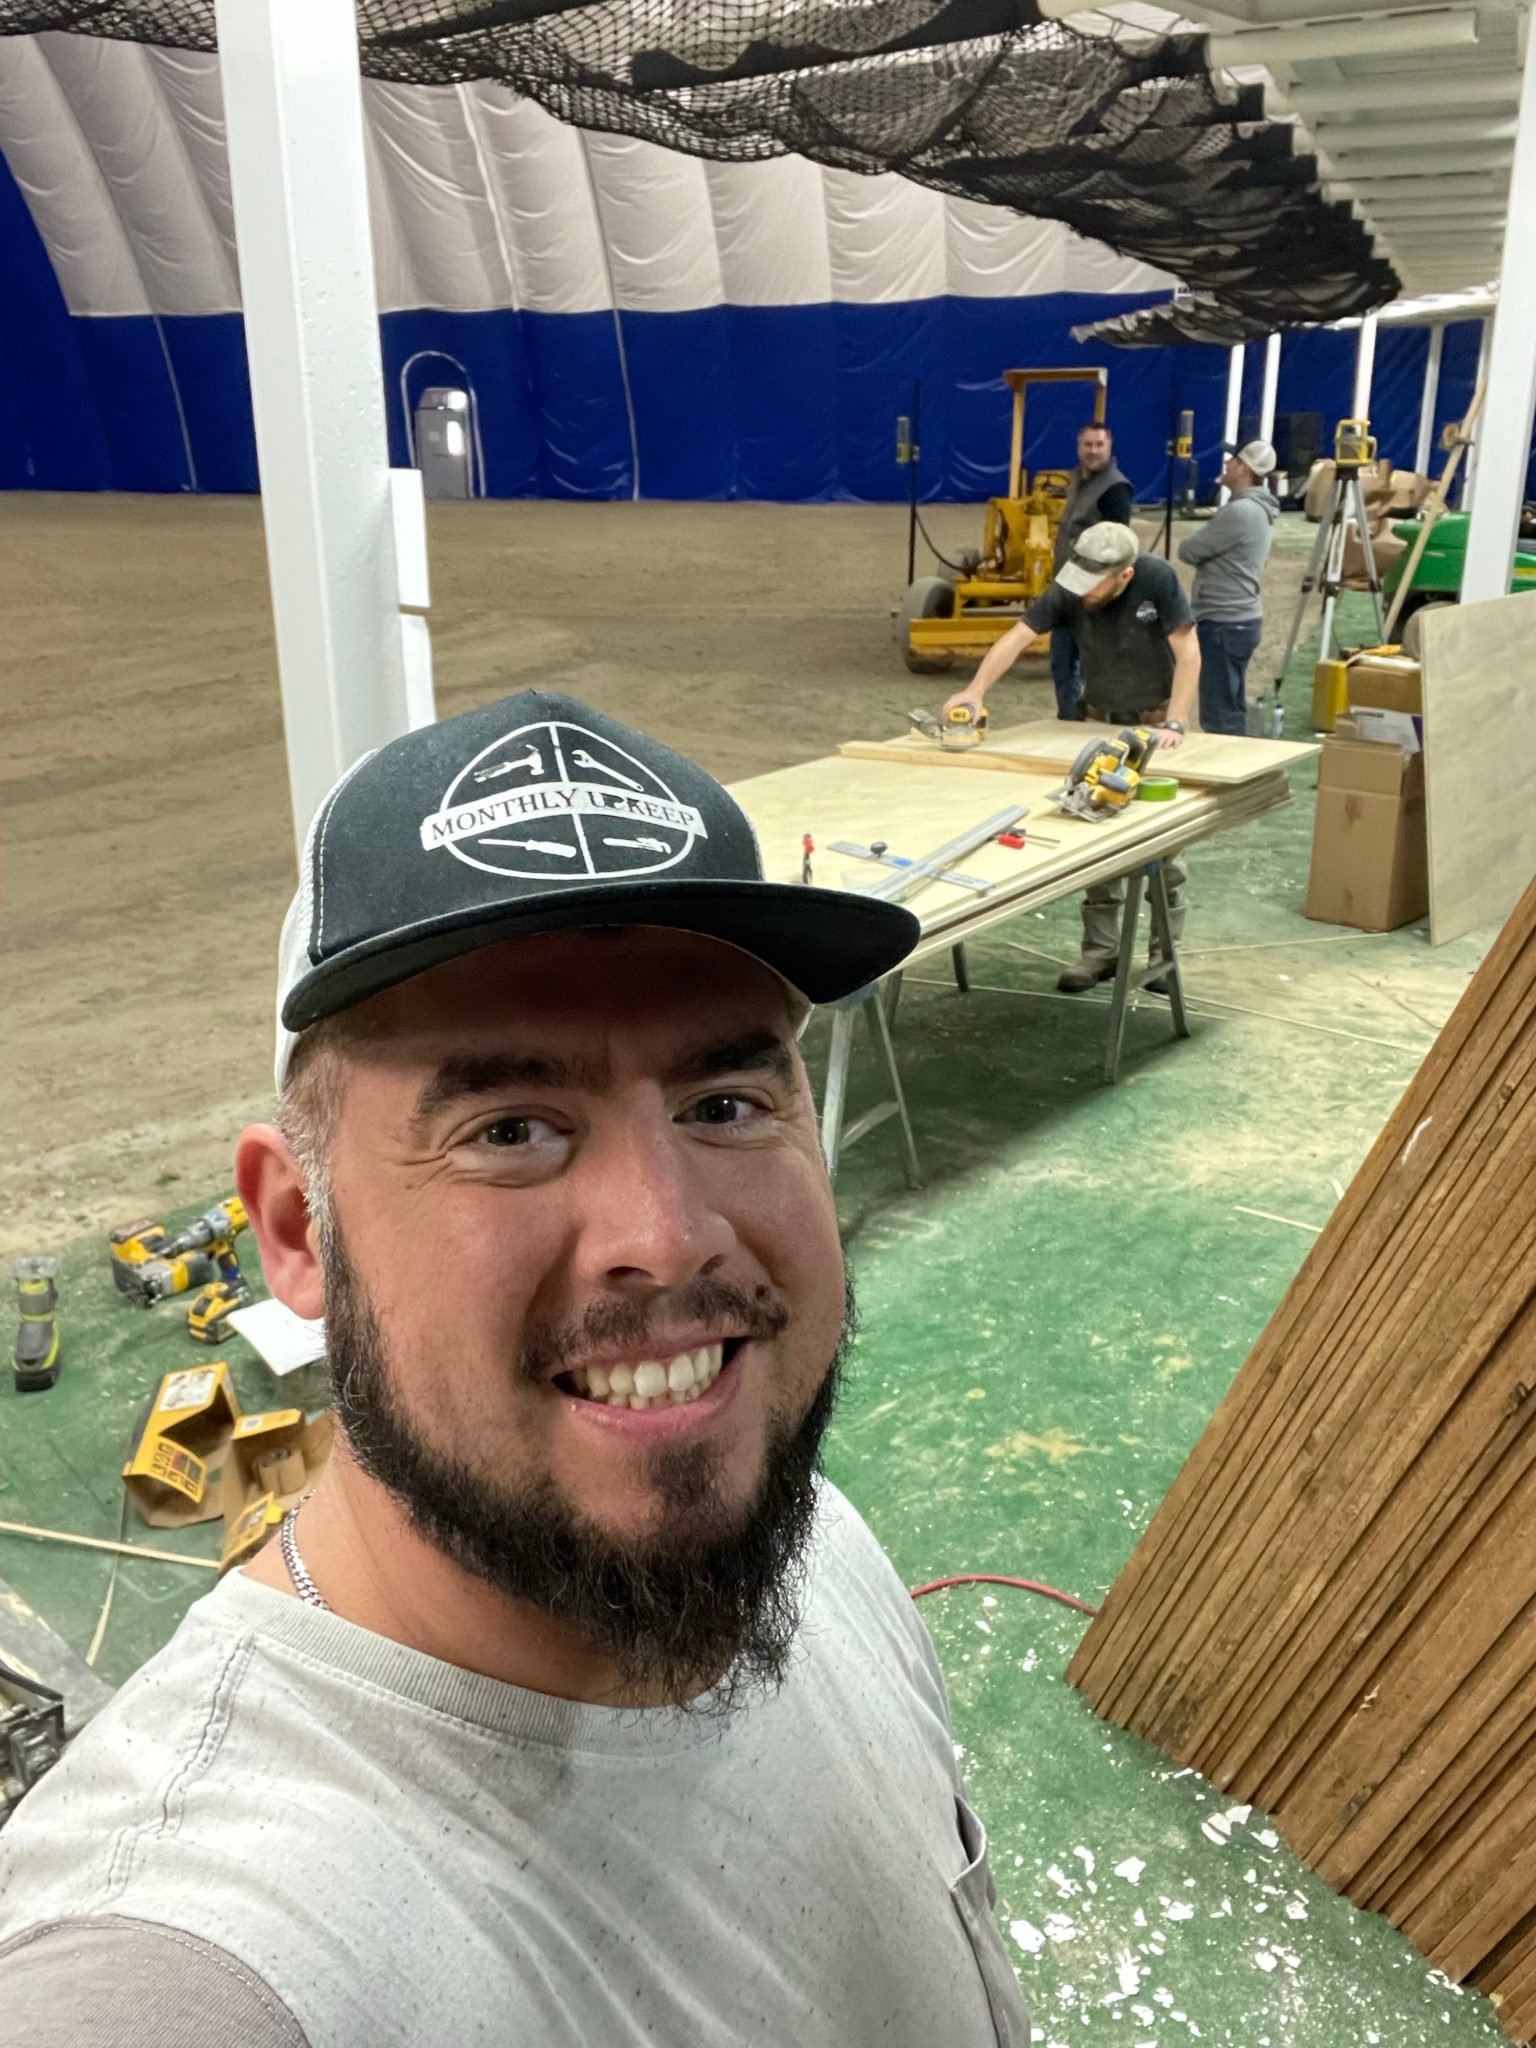
Avatar for Monthly Upkeep
Monthly Upkeep
4.7(
128
)

Serving Kent, OH and surrounding areas

Approved

Super Service Award Winner

In business since 2019

Free estimates

Emergency services offered

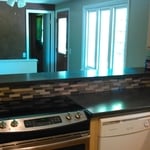
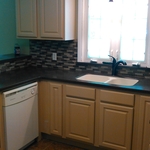
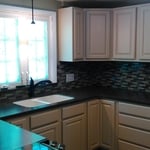
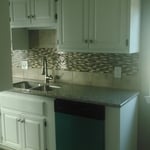
"Spensir and his team of contractors did a kitchen remodel for us this fall. The kitchen is absolutely wonderful and exactly what we wanted. His team, composed of painters, plumbers, electricians and countertop men were all exceptional! They were always on time as expected or I was notified early with a schedule change. They were professional and courteous in our home. I highly recommend them for your project"
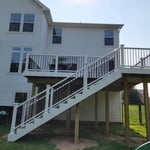
Stunning composite deck build
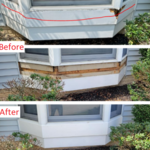
Siding Replacement

Framing
Satisfied Customer
Landscaping/Yardwork

+70

Response time2 days
Response rate100%
5 neighbors recently requested a quote
Avatar for Montana Jake, LLC
Montana Jake, LLC
4.6(
21
)

Serving Kent, OH and surrounding areas

Approved

In business since 2001

Free estimates

Credit card accepted

"I am so grateful to have found Shawn and Rick to do our project. Wow! Wow! Wow! We needed grading and a French drain installed on our property. Shawn clearly explained everything he needed to do to complete our job. He was thorough, on time, professional and very kind and trustworthy. He and Rick went above and beyond to help us and even fixed some extra issues just because they are kind, thoughtful and helpful. I highly recommend Montana Jake, LLC and will be calling them for any future jobs. I cannot say enough good things about them."
Response time2 hrs
29 neighbors recently requested a quote

Recommended by78%of homeowners
Avatar for Miller's Storage Barns, LLC
Miller's Storage Barns, LLC
3.7(
3
)

Serving Kent, OH and surrounding areas

Approved

In business since 1979

Free estimates

Customers say: Quick response

"While they were not the experts on my particular project, they contacted another company to confirm that they would work and then let me know. Very nice people that took time out of their day to help me out!"
Ultimate Gable
Response time2 hrs
Response rate90%
Recommended by50%of homeowners
...
Showing 1-10 of 167
Pole Barn Builders questions, answered by experts

Pole barns and carports are similar in that they rely on posts for support and are often not connected to a primary structure. The main difference between the two is that pole barns usually include walls that surround the entire perimeter of the structure, while carports generally remain open on three or four sides. It’s possible to insulate garage doors and even exterior walls on pole barns to create a comfortable workspace, and it’s a bit more secure for storage purposes. However, carports are more affordable.

The most common slope, or roof pitch, for a shed is 4:12 or four inches of height for every horizontal foot. For areas that experience heavy snow loads, a steeper roof of 6:12 or 9:12 is best. 

Technically, most states allow tiny homes, but it depends on the definition of tiny and whether the structure is permanent. Zoning laws regarding home size and construction are significant factors. For instance, a tiny home may be legal as a recreational vehicle in most areas, but you may only install it on a property if it complies with building and zoning codes.

Tiny houses, often called tiny homes, need between 100 to 400 square feet, with the most common size being between 200 and 300 square feet. Tiny houses more than 400 square feet venture into apartment-size dwellings and may be considered more of a traditional house than a tiny home. The number of occupants, desired lifestyle, and furniture will all be major factors that determine the desired tiny house size.

This answer varies based on where you are, but most states require that all homes are greater than 320 square feet. Remember that four walls are not the only requirements—windows, closet space, minimal ceiling heights, and indoor air quality are also factors. Each state and municipality differs, though, and as some don’t consider tiny homes permanent shelters, you’ll need to check to ensure you aren’t violating any local or state laws with your build.

The Kent, OH homeowners’ guide to pole barn building services

From average costs to expert advice, get all the answers you need to get your job done.

  • Farm blue barn shed and gravel driveway.

    If you’ve ever wondered what precisely a pole barn is, you’re about to find out. Not many know the advantages and disadvantages to the cost, construction style, and flexibility of building one on your own or hiring a contractor for the job.

  • framework of building a farm

    Learn how to hire a barn builder with expert guidance on finding qualified pros, asking the right questions, and ensuring your barn project succeeds.