




Top-rated basement remodelers.

Get matched with top basement remodelers in Carey, OH

Enter your zip and get matched with up to 5 pros

Need a pro for your basement remodel project in Carey, OH?

Select your specific project to find the pro for you.

Find Basement remodelers in Carey

Avatar for Gorney Builders
Gorney Builders
0.5(
1
)
Basement - Remodel

Serving Carey, OH and surrounding areas

Approved

In business since 2000

Free estimates

Warranties offered

We are a locally owned and operated company that values honesty and integrity, and treats your home as if it were our own. We offer a variety of services that are customization to each individual project. You will find us to be competitively priced, paying close attention to the details of each and every project that we are involved with. We look forward to building lasting relationships, and guarantee your satisfaction!\n

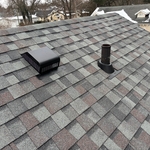
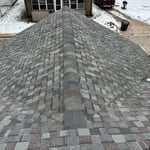
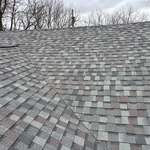
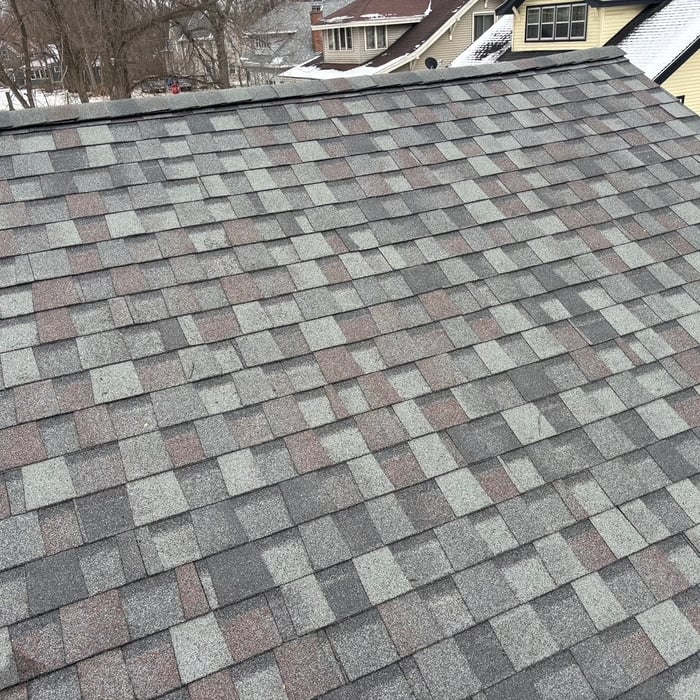
Roof Replacement
Roof Replacement
Roof Replacement
Roof Replacement
Roof Replacement

+48

Response time8 hrs
Response rate100%
2 neighbors recently requested a quote
Avatar for Bazell Maintenance & Remodeling
Bazell Maintenance & Remodeling
3.9(
22
)
Basement - Remodel

Serving Carey, OH and surrounding areas

In business since 1996

Free estimates

Emergency services offered

"Initiall call returned in one day  and service was completed as promised.  crew of carpenters was excellent and fun to have working... certainly saved us  from a lot of labor that we were not quite willing to do ourselves.

UPDATE-6/6/15:

We used this company in the past for a roofing job that has since gone wrong, without appropriate follow-up or resolution from Bazell Maintenance & Remodeling. The door portion of the job in this review was originally very good, but as of now, you can hardly get the door open without yanking the knob off. I have yet to receive any resolution on this issue, either."
Additional Photos
Additional Photos
Additional Photos
Recommended by76%of homeowners
Avatar for Homemade Design
Homemade Design
3.7(
322
)
Basement - Remodel

Serving Carey, OH and surrounding areas

In business since 2006

Credit card accepted

"Amanda was really very good!  At first I was very skeptical, thinking why did I pay money to just speak with someone on the phone about my kitchen remodel project... but after just a few minutes of her addressing some of the issues/questions I emailed to her earlier, I knew it was worth it.  It was very clear that she knew her business and she gave me several ideas that I had not even thought about.  I told her that I would definitely recommend her to friends and I will very likely use her again myself for my next home project!

"
Pennsylvania Master Bathroom
Boston Small Condo Kitchen
California Client Saves with HMD Designer Discounts
Recommended by54%of homeowners
Showing 1-10 of 37
Basement Remodel questions, answered by experts

A finished basement does not always count as square footage, as this varies by state regulations. In areas that allow below-grade spaces to be included in a home's official square footage, the basement must typically meet certain conditions. These conditions often include having a functional egress and being a livable space with flooring, finished walls, and temperature control. To be certain, contact your local assessor to confirm your area's specific policies regarding basement square footage.

Yes, barndominiums can have basements. Barndominiums are typically built over concrete slabs, so barndo basements are not very common. However, it is possible to include a basement in a barndominium blueprint as long as you’re building completely from scratch. Barndos can have the same types of basements as traditional homes, including full or walk-out basements.

A finished basement must have a heat and electrical supply with an entrance that meets building code requirements, such as a stairwell to the home's main living space. It often must include finished walls, ceilings, and floors. If the finished basement includes a bedroom, it should have a heat source, an egress window, and a closet.

Remodeling, as opposed to finishing, means altering an already finished basement by adding a bathroom, bedroom, or living area.

Envision the type of bar experience you'd like to create for your guests. For example:

  • Does your basement have enough finished space for bar stools or seating?

  • What type of additional lighting would set the tone for the room?

  • Are there basement windows or an HVAC system?

  • Do you need new plumbing in your basement for a proper wet bar?

  • Could you be happy with a built-in wall cabinet bar rather than a full-scale wet bar?

Yes, most general contractors require an initial down payment, typically between 10% and 25% of the total project cost. This upfront payment helps cover the costs of materials, permits, and subcontractors. The remaining project costs are usually billed after specific project milestones are reached or on set completion dates, as outlined in your contract. Be wary of contractors who require a significant deposit of 50% or more upfront, as this could be a red flag for a scam.

The Carey, OH homeowners’ guide to basement remodels

From average costs to expert advice, get all the answers you need to get your job done.