

Top-rated closet pros.

Best closet pros near Brookfield, OH

Enter your zip and get matched with up to 5 pros

Need a pro for your closet service project in Brookfield, OH?

Select your specific project to find the pro for you.

Top-Rated Closet pros in Brookfield - Updated Nov 2026

Avatar for Madd Construction LLC
Madd Construction LLC
New to Angi
Closet - Build

Serving Brookfield, OH and surrounding areas

Approved

Free estimates

Small jobs welcome

Credit card accepted

At Madd Construction LLC, we take pride in delivering high-quality craftsmanship and dependable service for residential and commercial projects. We specialize in construction, remodeling, renovations, pressure washing, and property improvement services, helping our clients enhance and maintain their investments. Our commitment to honesty, attention to detail, and customer satisfaction sets us apart. Whether it's a small repair, a complete remodel, or ongoing property maintenance, Madd Construction LLC is dedicated to providing reliable solutions, quality workmanship, and results that exceed expectations.

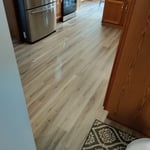
Flooring Job
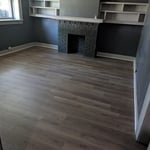
Flooring Job
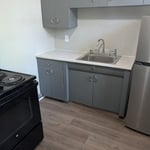
Flooring Job
3 neighbors recently requested a quote
Avatar for Arkansas Wood Doors
Arkansas Wood Doors
5.0(
8
)
Closet - Build

Serving Brookfield, OH and surrounding areas

In business since 1977

Free estimates

Credit card accepted

"Excellent work. We purchased natural cherry cabinets in shaker style, with the panels made of solid wood rather than veneer. That is more difficult work, as each panel has to be constructed from several planks. Moreover, the clear finish would leave any flaws more visible. Simply put, the doors are beautiful--flawless in both construction and finish. They are similar in quality to custom cherry furniture we own."
Additional Photos
Additional Photos
.
Additional Photos
Additional Photos

+1

Recommended by100%of homeowners
Avatar for Kyle Reeher Construction
Kyle Reeher Construction
5.0(
6
)
Closet - Build

Serving Brookfield, OH and surrounding areas

In business since 2016

Emergency services offered

Small jobs welcome

"He did what he said he was going to do. I added a couple of other projects and he completed them timely. I had my roof done last Year by Home Depot and he found something they neglected to do. I felt he was honest and truthful about everything I asked him. Since did a good excellent work hired him to did some brick work and brick painting and did a very good job. Highly recommend."
Colored Concrete
Concrete
Concrete
Prepped patio
Prepped patio

+6

Recommended by100%of homeowners
Showing 1-10 of 38
Closets FAQs, answered by experts

Tiny house living requires creative solutions to the one biggest issue: space. Many people in tiny houses find life most manageable if they practice minimalism. Eliminating excess items and clutter makes the living space feel bigger, which can be a significant mood booster. It can also be challenging to get utilities arranged for a tiny house, and building and zoning codes can and often do present unique challenges to overcome. 

Different types of closets are defined mostly by size. A few different types of closets include:

  • A reach-in closet is a smaller closet that you can stand in front of and reach everything inside it. Aside from the size, the doors and the level of drywall finish are typically the largest price factors.  

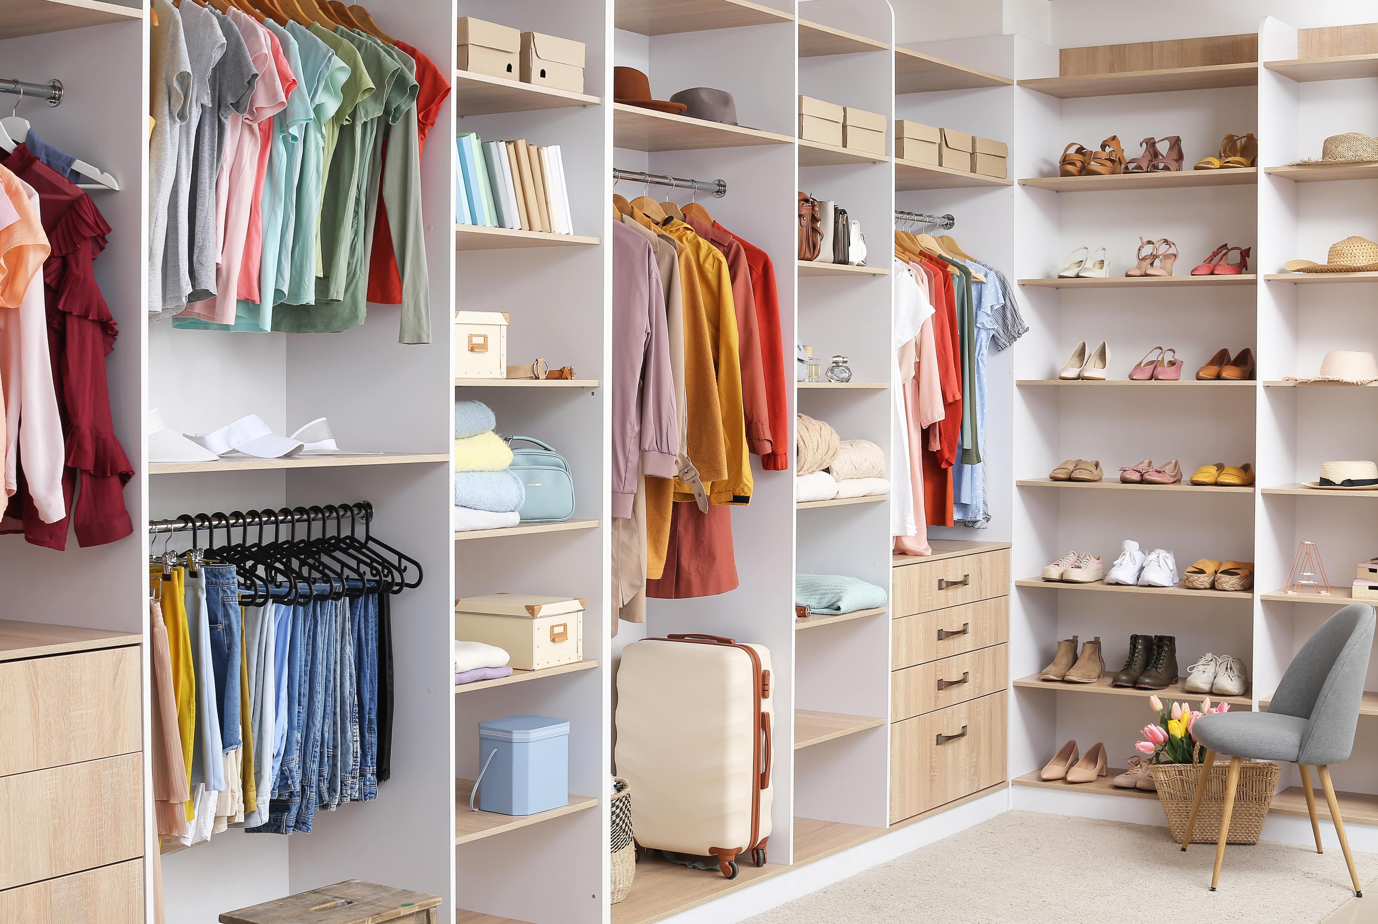
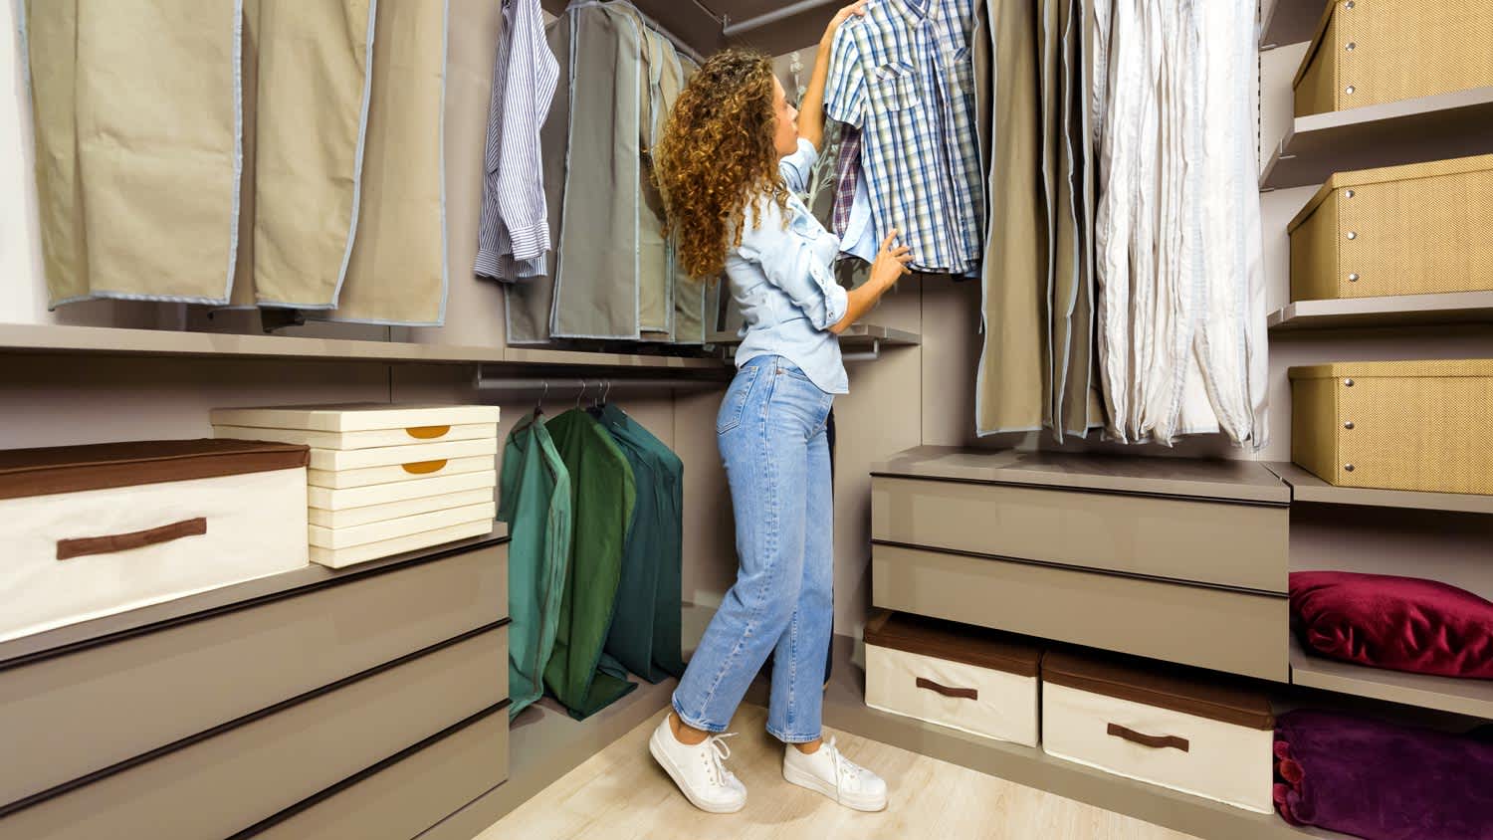
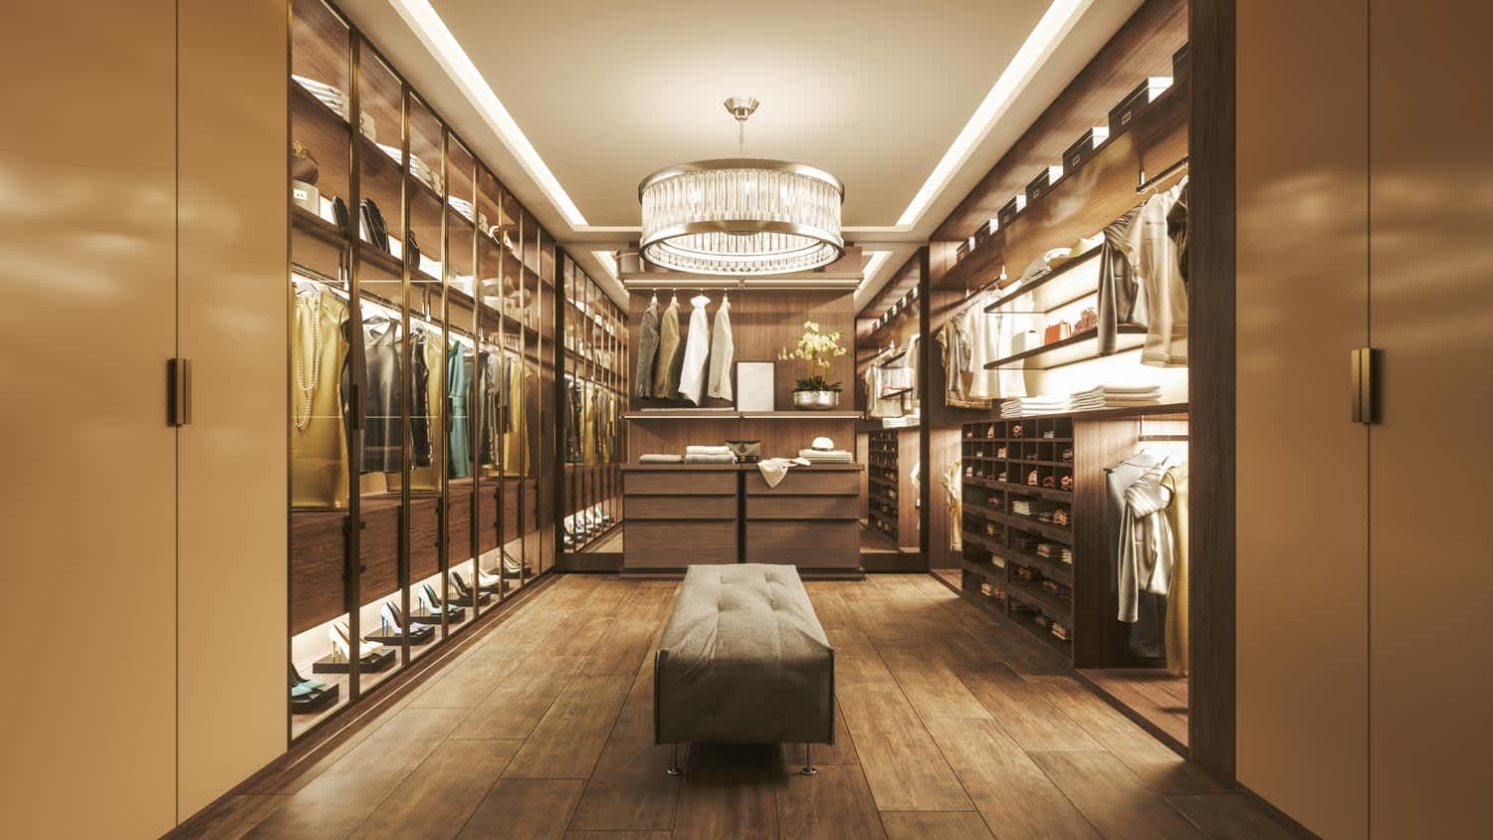
  • A walk-in closet can be anything from a small 5-by-5 feet closet that has a narrow walkway with shelves on both sides to a 100 square foot bedroom-sized closet with shelving along the walls and plenty of room to move around in.

  • A built-in wardrobe often does not have a door and leaves the clothes and other contents open to the room, whereas a closet usually has a door to separate it from the rest of the room.

A "reach-in pantry" is a smaller, cabinet-style pantry that allows you to grab items by simply reaching inside. On the other hand, a "walk-in pantry" is like a closet or small room that offers a larger space that you can physically enter to get your food. Walk-in pantries allow for more customizable shelving. A reach-in pantry is usually around 5 feet wide by 2 feet deep, while a walk-in pantry is closer to 5 feet by 5 feet or larger.

Fortunately, there are no hard and fast rules or regulations regarding the height of closet shelving. However, the typical height for a single closet shelf with a hanging bar is 70 inches from the floor. For a double-hanging system, use 84 to 85 inches from the floor for the top one and 42 inches for the lower.

Although you can complete a closet frame in just an afternoon, finishing the entire closet will take a few days to a week. However, that’s still not as much as the average time it takes to remodel a closet, which can take anywhere from several weeks to more than a month. That’s because you also have to consider the time it will take to demolish the existing space, plan a new design, order materials, and actually install it. 

The Brookfield, OH homeowners’ guide to closet services

From average costs to expert advice, get all the answers you need to get your job done.