





Top-rated subcontractors.

Best subcontractors near Belpre, OH

Enter your zip and get matched with up to 5 pros

Need a pro for your subcontracting project in Belpre, OH?

Select your specific project to find the pro for you.

TRUSTED BY BELPRE, OH HOMEOWNERS

  • Average homeowner rating star icon4.6
    Average homeowner rating
  • Verified reviews icon492
    Verified subcontracting services reviews

Top-Rated Subcontractors in Belpre - Updated Nov 2026

Avatar for Alford Home Solutions Inc
Alford Home Solutions Inc
4.4(
70
)
Major Home Repairs (General Contractor)

Serving Belpre, OH and surrounding areas

In business since 1963

Free estimates

Emergency services offered

"EXCELLENTLY! Couldn't have asked for a better experience and amazing sun room! Windows and screens can be removed for easy cleaning. New flooring is waterproof in case it rains and we aren't home to close windows. Demo was one day/finished the next! On time/ professional/ amazing finished product! We love it!!!"
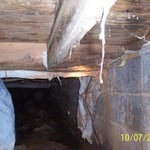
Termite shelter tube hanging from floor joist.
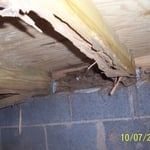
Termite Damage to floor joist, rim joist and sill plate.
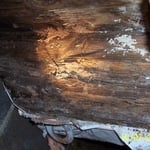
Termite and Moisture Damage to wood in crawl space.
Concrete Work
Recommended by90%of homeowners
Avatar for MOV Handyman Service
MOV Handyman Service
5.0(
5
)
Major Home Repairs (General Contractor)

Serving Belpre, OH and surrounding areas

Emergency services offered

"Repaired a recliner for me that I thought I would have to throw away due to the mechanism. Also moved some items for me. Very nice young men. Showed up on time. Will definitely hire again."
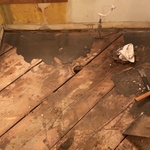
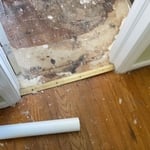
Bedroom and bathroom remodel
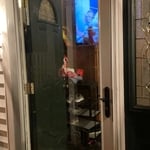
New screen door.
Bedroom and bathroom remodel

+5

Recommended by100%of homeowners
Avatar for Woods Construction
Woods Construction
4.2(
11
)
Major Home Repairs (General Contractor)

Serving Belpre, OH and surrounding areas

In business since 2008

Free estimates

Credit card accepted

"Alicia did a fantastic job. It’s not very often you find a contractor that goes above and beyond but she does. I would absolutely hire her again for anything needed. She solves problems and has a super high standard. We are so thankful for all of her help and flexibility."
Deck Maintenance
Vinyl Flooring, Vinyl Snap in Flooring, Carpet
Built shed
Kitchen Remodel
Gutting a bathroom

+188

Recommended by80%of homeowners
Avatar for Homemade Design
Homemade Design
3.7(
322
)
Major Home Repairs (General Contractor)

Serving Belpre, OH and surrounding areas

In business since 2006

Credit card accepted

"I never contacted the provider or used this service in anyway. I have to
write this review so that the request to write this review stops
popping up.
The rating is bogus as it is required to be able to submit.
"
Pennsylvania Master Bathroom
Boston Small Condo Kitchen
California Client Saves with HMD Designer Discounts
Recommended by54%of homeowners

Showing 1-10 of 32
Subcontractors FAQs, answered by experts

The cost to draw house plans typically ranges from $800 to $2,700, with standard blueprints averaging around $1,800. For a custom home, the cost is higher, with blueprints often falling between $5,000 and $20,000, and potentially more for very complex designs. Several factors influence the total price, including the project's size, the number of rooms, the type of drawings required, and the architect's experience level. You may also need to pay a structural engineer to ensure building safety, particularly for custom homes.

Designs typically take 2-6 months, depending on factoring, project size, and customization needs. Larger or more complex designs may require additional time for approval and revisions.

Yes, you can finance cottage construction through several options. Construction loans provide funds in stages as work progresses, while home equity loans or lines of credit are available if you have existing property. Some lenders offer a combined construction and permanent mortgage. Always review loan terms and payment milestones before committing.

Most Greek Revival architecture homes are one and a half to two stories, depending on the footprint, which sets them apart from some Federal architecture homes that are three stories. The gabled roof on the second floor can sometimes cut into the living space, especially on smaller homes of this style, which leaves a much smaller living area upstairs.

Drawing your own floor plans is acceptable for many kinds of projects, including interior design and room layout. You can use floor plan software to create the plans but keep in mind that the floor plan will only be as accurate as the measurements you take and enter into the software.

The Belpre, OH homeowners’ guide to subcontracting services

From average costs to expert advice, get all the answers you need to get your job done.