








Top-rated subcontractors.

Get matched with top subcontractors in Boaz, WV

Enter your zip and get matched with up to 5 pros

Need a pro for your subcontracting project in Boaz, WV?

Select your specific project to find the pro for you.

TRUSTED BY BOAZ, WV HOMEOWNERS

  • Average homeowner rating star icon4.6
    Average homeowner rating
  • Verified reviews icon362
    Verified subcontracting services reviews

Find Subcontractors in Boaz

Avatar for MOV Handyman Service
MOV Handyman Service
5.0(
5
)
Major Home Repairs (General Contractor)

Serving Boaz, WV and surrounding areas

Emergency services offered

"Repaired a recliner for me that I thought I would have to throw away due to the mechanism. Also moved some items for me. Very nice young men. Showed up on time. Will definitely hire again."
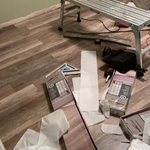
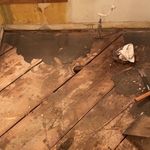
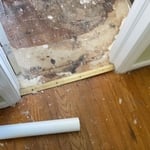
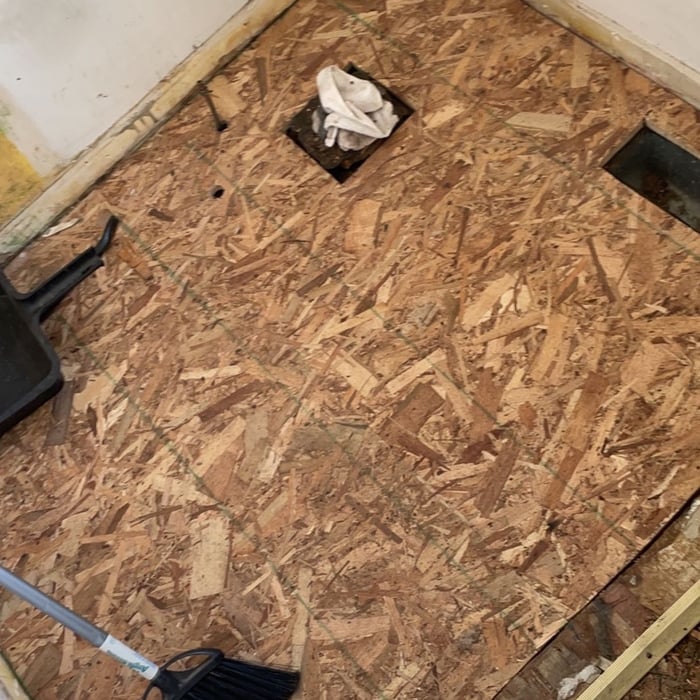
Bedroom and bathroom remodel
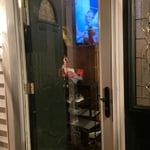
New screen door.
Bedroom and bathroom remodel

+5

Recommended by100%of homeowners
Avatar for Homemade Design
Homemade Design
3.7(
322
)
Major Home Repairs (General Contractor)

Serving Boaz, WV and surrounding areas

In business since 2006

Credit card accepted

"I never contacted the provider or used this service in anyway. I have to
write this review so that the request to write this review stops
popping up.
The rating is bogus as it is required to be able to submit.
"
Pennsylvania Master Bathroom
Boston Small Condo Kitchen
California Client Saves with HMD Designer Discounts
Recommended by54%of homeowners
Showing 1-10 of 22
Subcontractors questions, answered by experts

The most common scale for residential blueprints is 1/4 of an inch equals one foot. This scale is the most popular because it’s easier for everyone involved, from professionals to homeowners, to understand the building’s actual dimensions. Also, it allows blueprints to have the necessary details without cluttering the page.

The early stages of building a house are harder than the later stages; laying the foundation and framing the house are two of the most challenging steps. However, it varies for everyone. Some people have difficulty installing HVAC, plumbing, and electricity, while others find it harder to plan the house and secure the necessary permits. 

You have three options in terms of professionals who can draw up blueprints: a draftsperson, an architect, or a structural engineer. A draftsperson can sometimes draw up plans for new construction, but they more often work from approved plans for alterations or to provide 3D drawings. Architects are usually the best option for standard residential construction projects. Structural engineers might be necessary for custom home builds or for alterations that could affect your home’s structural integrity. Draftsmen cost the least of the three, followed by architects and then structural engineers.

While it’s never too early to start planning for a major home improvement project like a home addition, give yourself at least a month or two to plan and design your addition, find a contractor, and get the permits in order. For larger projects like a second-story addition that require designing with an architect, plan on three to four months of preparation.

It can take anywhere from a few days to several months to draw up architectural plans, depending on the complexity of your project. Architectural plans are highly detailed documents that take time to complete, and any changes or alterations can significantly extend how long they take.

The Boaz, WV homeowners’ guide to subcontracting services

From average costs to expert advice, get all the answers you need to get your job done.