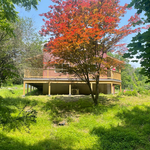
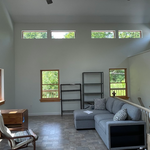
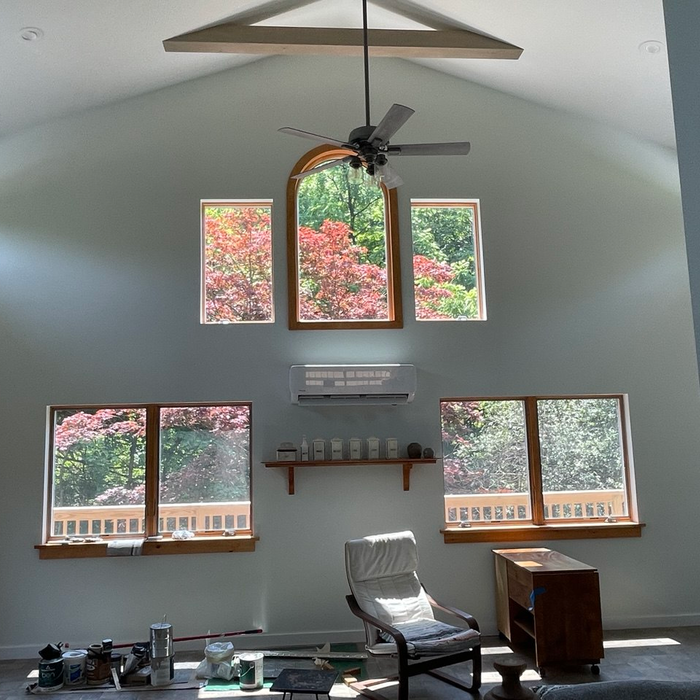
"It was a pleasure working with Mirek on this project. He did an excellent job listening to my ideas, but also had his input on his own vision. You can tell heâ s a very experienced architect. Iâ m glad my contractor recommended him and I will definitely be using him in the future again!"
"I own several properties and Brian's guys have done almost every type of landscaping job for me over the years including general maintenance, new lawn seeding, spring and fall clean ups, bush trimming, pruning, tree removal, brush clearing, rock sculpturing, building retaining walls, and installing Belgium block. My most recent major project involved clearing over two acres of land of high brush, wild plants and trees, which required the use of a wood chipper for a month. I feel like I have a new property. It looks great, it is now useable for my kids and grandchildren to play and the value has increased tremendously. Brian is easy to talk to and he always manages to stay within my budget. His workers are professional and always eager to please and they don't mind redoing things when I have a design change. Really, I have not once been disappointed with their work and as my wife would say I am not easy to please. The one thing I should leave with is that it is important to book early since Brian gets real busy in the Spring and scheduling may get difficult for a big job if you are not booked. Or, you can do what I often do and have him work in the winter if the project allows it. It could also save you money as well. --"
John Anthony Ferraro P.C, Architect is a diverse practice with experience in schools, religious buildings, residential, municipal and commercial.\n\nIt is my philosophy that Architecture is sculpted by Client needs. \n\nThis thought process orchestrates a unique Client/Architect relationship from preliminary design through construction documentation.\n\nLicensed and insured in nine states, my practice offers comprehensive expedient service. I dedicate myself to providing professional and creative design in harmony with local and state requirements.\n\nAs a member of the American Institute of Architects and nationally certified by the National Council Architectural Board, I mandate all documentation is executed with the highest professional and ethical standards. This assures each client excellence in the practice of Architecture.\n\n\nI trust you will find my qualifications satisfactory. \n
"I hired them to create plans for an apartment building. The process was quick and painless. Cost was good. The plans are full complete abd ready to take to builders for quotes. I will definitly use them again."
"Sal Cuciti was absolutely outstanding! From start to finish, he was professional, knowledgeable, thorough, and incredibly easy to work with. His expertise as an architect was evident throughout the entire process. He took the time to carefully review every detail, provided valuable insight, and explained everything clearly and in a way that was easy to understand. Sal was responsive, patient, and always willing to answer my questions. His attention to detail, experience, and commitment to his clients truly stood out. He made the entire process feel smooth and gave me complete confidence that I was in excellent hands. If you’re looking for an architect who is knowledgeable, professional, trustworthy, and genuinely cares about his clients, I highly recommend Sal Cuciti. He exceeded my expectations, and I would gladly recommend him to anyone looking for exceptional architectural expertise and service."
Simply snap a few pictures using your own phone, and email them to us!! We turn your pictures and ideas into construction documents. Virtually walk through your addition before its even started, just like on your favorite TV shows! \n\nWe are currently serving CT, MA, NH, NY, VT, NJ, PA, TX and TN. \n\nALL GREAT PROJECTS START WITH GREAT PLANS
Terraform Development & Design LLC, delivers expert permit-ready architectural plans and drafting services nationwide. With 8+ years of experience and hundreds of clients across all 50 states, we create code-compliant residential and commercial construction documents that get approved fast and built right.\nFrom site plans, floor plans, elevations, structural & foundation drawings to MEP coordination, full construction sets, 3D renderings, interior design, solar PV layouts, and precise material takeoffs - we handle it all. Fast 4-6 week turnaround, 3 design revisions included, free revisions for city redline changes, transparent pricing (starts at $2,000), and direct partnerships with licensed engineers for stamps in every state.
Professional interior remodeling company with extensive experience,specializing in transforming spaces with quality, Toto details and exceptional finishes
IronCraft Remodeling LLC – Quality | Integrity | Craftsmanship\nWelcome to IronCraft Remodeling LLC! We are a fully licensed and insured residential remodeling company in NJ, delivering high-quality craftsmanship, reliability, and precision to every project.\nOur Core Services:\n Complete Interior Remodeling: Kitchens, bathrooms, and living spaces.\n Drywall & Painting: Sheetrock installation, smooth finishing, and premium painting.\n Custom Tile Work: High-end floor and wall tile installation, including large-format porcelain and custom showers.\n Decks & Carpentry: Custom deck construction, structural repairs, and exterior woodwork.\nWhy Choose Us:\n High-quality materials and clean worksites.\n Honest, transparent estimates with zero hidden fees.\n Dedicated to completing your project on time and right the first time.\n
An architect is usually involved in the process of determining the layout and structural features and requirements of the home itself, taking into account the local codes, climate, and materials needed to make the home structurally sound. Architects may communicate more with contractors and subcontractors throughout the building process. In comparison to architects, interior designers typically focus on the aesthetics of a home interior and possibly exterior, helping the homeowner decide on color schemes, textures, and materials to incorporate into the design.
Expect excavation below grade, creating a well for access, weatherproofing, and thorough inspections during setup.
The process typically takes 2-6 weeks, depending on the project size and level of customization.
When planning a new build, meet with an architect as your first step. Architects will often work with specific contractors and can ensure the contractor on your project is qualified and experienced to handle your build. Both the architect and the contractor should be involved with the project from the early stages, but the process may be smoother when you start with an architect.
If your project is complex, it may make sense to hire an architect to draw plans. An architect might also be a good person to hire if you want to ensure your plans adhere to building codes and regulations.
The Westtown, NY homeowners’ guide to architectural services
From average costs to expert advice, get all the answers you need to get your job done.
Wondering how much hiring an architect cost? Discover architect prices, cost factors, and money-saving tips to help you plan your home project with confidence.
Floor plans can help you visualize a space and are useful in home construction and design. Learn how much a floor plan costs and what affects the price.
Depending on where you live, you may be legally required to hire an architect for an addition. Here’s why an architect may end up saving you money and time.