





Top-rated basement remodelers.

Get matched with top basement remodelers in Warrensburg, NY

Enter your zip and get matched with up to 5 pros

Need a pro for your basement remodel project in Warrensburg, NY?

Select your specific project to find the pro for you.

TRUSTED BY WARRENSBURG, NY HOMEOWNERS

  • Average homeowner rating star icon4.9
    Average homeowner rating
  • Verified reviews icon15
    Verified basement remodels reviews

Find Basement remodelers in Warrensburg

Avatar for A&J Excavation and Property Maintenance, LLC
A&J Excavation and Property Maintenance, LLC
5.0(
7
)
Basement - Remodel

Serving Warrensburg, NY and surrounding areas

Approved

In business since 2022

Free estimates

Small jobs welcome

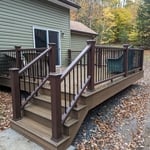
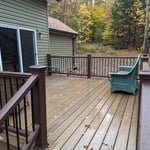
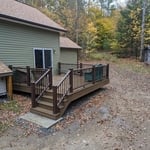
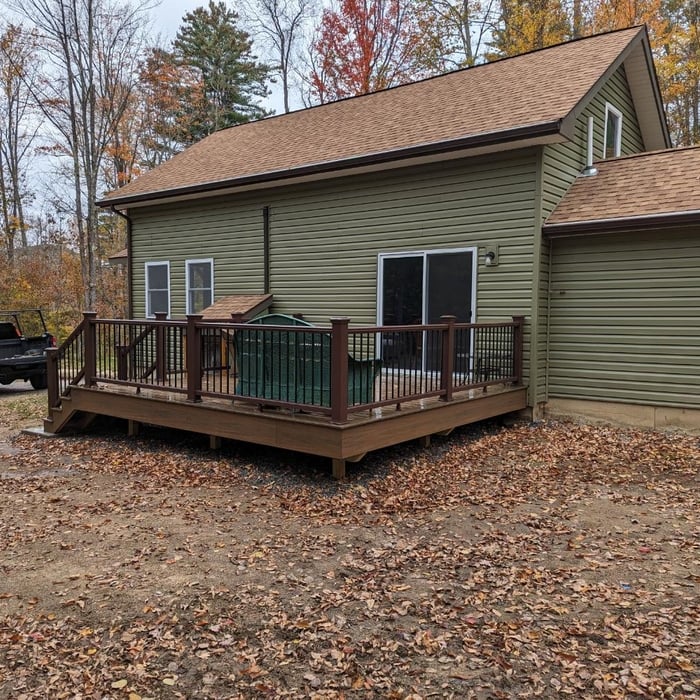
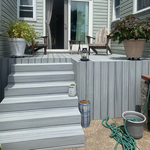
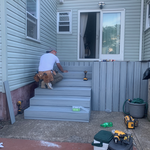
"Jerry is such a nice guy. Easy to talk to and very professional. When he opened his work trailer I knew I had the right guy for the job. Everything in order - tools, saws, nails, screws, etc. all neat and clean. Jerry works the same way. The railing and steps came out really really nice. I would hire Jerry again in a heartbeat."
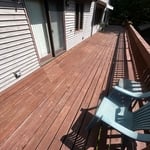
Decks
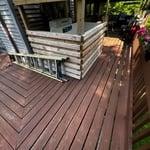
Decks
Decks
Decks
Decks

+1

Response time8 hrs
Response rate90%
6 neighbors recently requested a quote
Avatar for Rowell Design Build
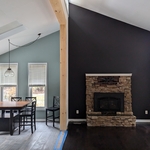
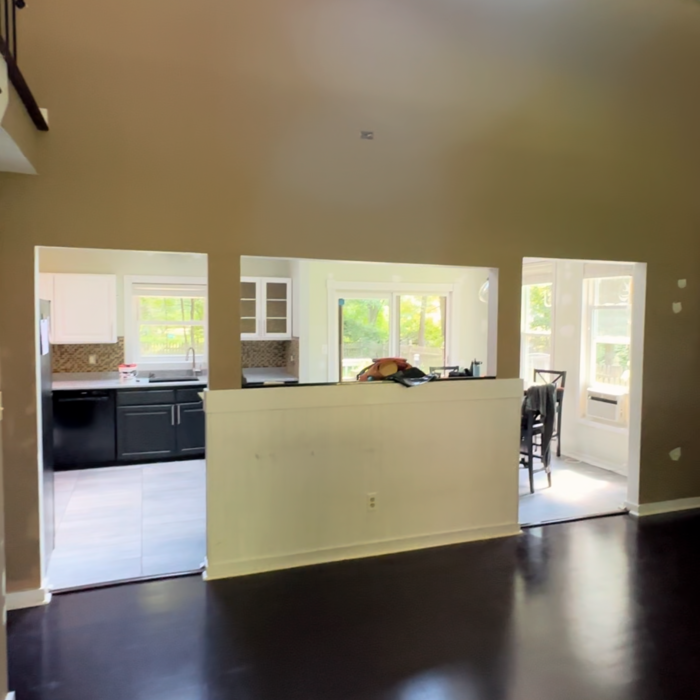
Rowell Design Build
5.0(
8
)
Basement - Remodel

Serving Warrensburg, NY and surrounding areas

Approved

Super Service Award Winner

In business since 2025

Free estimates

Small jobs welcome

"We had a lot of little jobs around the house that needed to get done, and I wouldn’t call anyone else but Rowell Design Build. Everyone who visits is amazed by the craftsmanship and attention to detail. Something my wife liked is, at the end of the day, he cleaned up to the point where there was no dust"
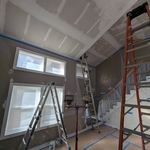
Open Concept
Linden Dr. Glens Falls
Before Photo
Before Photo

+3

Response time8 hrs
Response rate95%
2 neighbors recently requested a quote
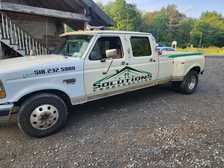
Avatar for The Solutions Construction
The Solutions Construction
4.4(
7
)
Basement - Remodel

Serving Warrensburg, NY and surrounding areas

Approved

In business since 2018

Free estimates

Small jobs welcome

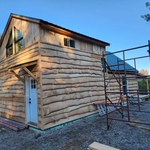
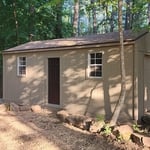
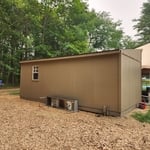
"We hired solutions Construction for several different tasks. Hardwood flooring insulation, installed a new roof on our home, built several pole, barns a gazebo and outdoor kitchen, transformed a shed into a guest house with outdoor shower and indoor plumbing, designed, and Bill to our outdoor living space, re-faced our chimney and redid our indoor fireplace area, built a movie theater in our basement. Everything that this company did was five star plus top notch and we hire him over and over again for all our construction needs.. solution Construction for the win."
Hunting camp/Cabin
Garden Shed/ATV Garage
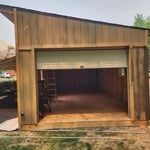
Garage Door Shed
Garage Door Shed
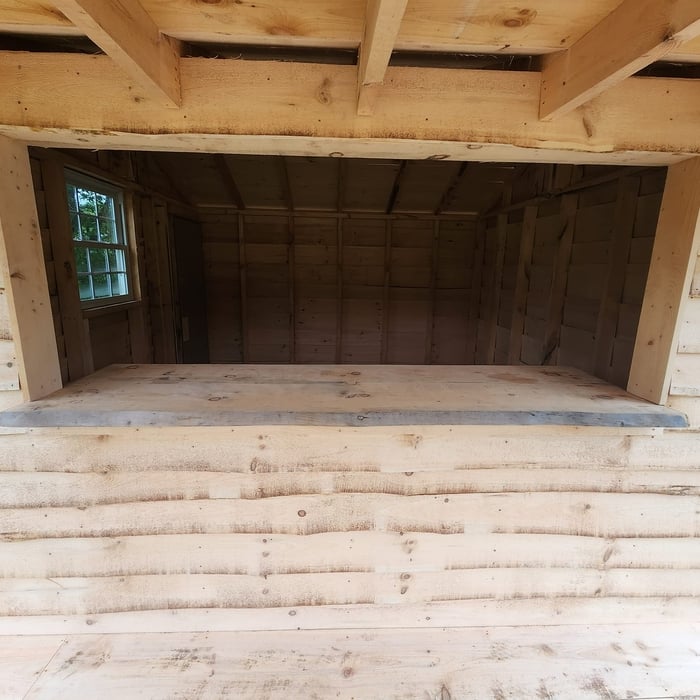
Tiki Bar

+14

Response time1 day
3 neighbors recently requested a quote
Recommended by71%of homeowners
...
Showing 1-10 of 63
Basement Remodel questions, answered by experts

Key trends include home gyms, theatre rooms, additional rooms (bedroom/office), and more, with personalized styles reflecting individual preferences.

You should plan on waiting at least a year and ideally two to three years after construction before finishing your basement. This will give the foundation time to settle in response to the weight of your home and the expansion of the surrounding soil. You can then repair your foundation and seal any cracks as needed before finishing it to reduce your risk of future leaks or other issues.

It is generally more affordable to finish a basement than an attic, though it ultimately depends on how you plan to use the space. The average cost to finish a basement ranges from $7 to $23 per square foot, while attic renovation costs $30 to $60 per square foot. However, a simple attic conversion to a storage space will cost significantly less.

Walkout basements cost more than other kinds of basements, and can also increase your risk of leaks as well as a loss of insulation, leading to higher heating and cooling costs. Improperly installed walkout basements may lead to structural issues with your foundation, so ensure you’re working with a contractor who has extensive experience with this kind of basement.

Joists and beams are both part of the flooring system above your basement, with the beams spanning the length of your home and getting support from vertical posts underneath, and joists usually spanning half the width of your home with no support posts underneath. The floor joists provide even support to the subflooring and flooring above, and they distribute that load to the beams. The beams then distribute that load down through the support posts to the foundation.
The Warrensburg, NY homeowners’ guide to basement remodels

From average costs to expert advice, get all the answers you need to get your job done.