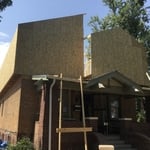
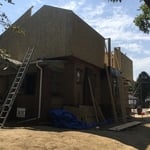
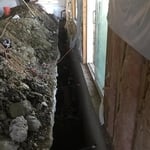
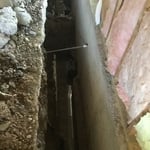
"We had 2-3 years of constant road work as a result of storm Sandy (gas line and water line replacement) and there was a crack that expanded over time in the living area on the second floor. We needed to know if it was structural or cosmetic. Anthony arrived on time and began to examine the crack as well as take measurements to determine any significant changes. He was familiar with the land issues in this area, which I appreciated. He explained as he went along and also went to every room in the home and outside for any other evidence of cracks. He was extremely thorough in his inspection and advised how to correct the issue. In addition he also gave tips regarding procedures for any renovations on the property which was extremely helpful. There was a fee for the inspection and an additional fee for a written report. I would definitely hire again if I have any issues."
"Medina Energy Group are great, They are courteous and quick to respond. The gentleman I dealt with was very professional and completed my inspection in a timely fashion. Would definitely hire them again in the future."
"I'm absolutely delighted with the transformation Architect Zach Schweter brought to my house. His masterful touch seamlessly combined aesthetics and functionality, resulting in a space that's both visually stunning and highly practical. The attention to detail in every aspect of the design is truly commendable. Zach's innovative ideas and expertise turned my kitchen into a true masterpiece. From the initial concept to the final execution, his team displayed remarkable professionalism and creativity. I'm beyond satisfied with his work and wholeheartedly recommend him for anyone seeking an architect who excels at turning dreams into reality."
"Working with Esther and my account manager, Martha, was a real pleasure. Our informative conversations never felt rushed, and replies ro my emails were thoughtful and comprehensive--If occasionally somewhat delayed. The professional co-op set allowed my project to breeze through board approval. Highly recommend!"
We uphold a standard of integrity bound by fairness, honesty, and personal \nresponsibility. Our distinction is the quality of service we bring to our customers. \nAccurate knowledge of our trade combined with ability is what makes us true \nprofessionals. Above all, we are watchful of our customers' interests and make \ntheir concerns the basis of our business.
"I?m Edison Matteo from Sunshine Estimation, based in Erie, PA. We worked with NextEdge Builders Corp for our architectural project, and I personally managed the entire process from start to finish.

Initially, I had them prepare detailed CAD drawings for our project, and the quality and accuracy of these drawings impressed me immediately. Once the drawings were completed, I requested a cost estimate based directly on them. The estimate provided was extremely precise, with an accuracy of around 98?99%, which gave me great confidence in planning our budget and moving forward.
What sets NextEdge Builders Corp apart is that everything is handled under one roof. From drafting to estimation, the process is seamless, reducing the need for constant revisions or coordinating multiple service providers. Their communication, professionalism, and attention to detail truly stand out.


I highly recommend NextEdge Builders Corp for anyone looking for reliable and accurate drafting and estimation se"
Structural Engineering questions, answered by experts
The depth of any foundation style depends on your climate and how deep the frost line is, as building code requires that the footers of a foundation—which are built into a monolithic slab—sit at least a foot below the frost line. At the southern tip of Florida, for example, a monolithic slab foundation would only need to sit 12 inches under the soil at the widest parts. On some parts of the Canadian border, the frost line is 100 inches, which would mean a minimum of 112 inches, which is prohibitively deep for a monolithic slab.
A structural engineer’s report is almost always worth it, as it can help you avoid buying or overpaying for a home with structural issues. The most important thing the report does for you is provide peace of mind that you won’t have to pay thousands of dollars for structural repairs right after closing on a property.
Yes, you can build over a stump if the roots are no longer alive. Living roots will continue to grow and may damage your new construction over time. Similarly, you should also remove rotting stumps because they may continue to attract pests and even cause new structures (especially those made from wood) to decompose as well.
Yes, walls on the top floor can be load-bearing if stacked on the floor’s foundation.
Dormers must be able to bear the load of their own construction and the added window. The style of the dormer, however, will determine where the weight loads onto your home's structure. A gable dormer bears the weight on the side walls whereas a shed dormer bears it on the front walls.
The South Ozone Park, NY homeowners’ guide to structural engineering services
From average costs to expert advice, get all the answers you need to get your job done.
The cost of a structural engineer is easily justifiable given the value they bring to the table. Use this guide to see what hiring your professional will total in New York, NY.
Find out the average beam installation cost in New York, NY. Learn what you can expect to pay for structural support beams and plan your home renovation.
Find out the average blueprints cost in New York, NY. Learn what you can expect to pay for local architectural drafting services and get your project started.
Spotting deep foundation cracks or sagging floors? Learn about structural engineering costs, serious warning signs, and how to hire the right local pro.
It can be hard to choose the right pro for any job, but it matters. Learn how to hire a structural engineer who'll get the job done right from start to finish.