







Top-rated closet pros.

Get matched with top closet pros in Scotia, NY

Enter your zip and get matched with up to 5 pros

Need a pro for your closet service project in Scotia, NY?

Select your specific project to find the pro for you.

TRUSTED BY SCOTIA, NY HOMEOWNERS

  • Average homeowner rating star icon4.3
    Average homeowner rating
  • Verified reviews icon12
    Verified closet services reviews

Find Closet pros in Scotia

LaSalle Woodworking
0.8(
2
)
Closet - Build

Serving Scotia, NY and surrounding areas

Approved

In business since 2020

Free estimates

Emergency services offered

At LaSalle Woodworking, our company is based on the belief that our customers' needs are of the utmost importance. Our team is committed to meeting those needs. We welcome the opportunity to earn your trust and deliver you the best service. No job is too big or too small for our experienced team. Call today for a quote.

Response time4 days
Avatar for Arkansas Wood Doors
Arkansas Wood Doors
5.0(
8
)
Closet - Build

Serving Scotia, NY and surrounding areas

In business since 1977

Free estimates

Credit card accepted

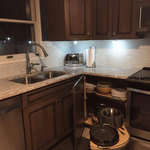
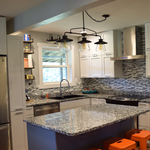
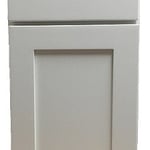
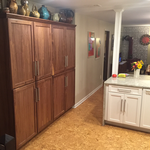
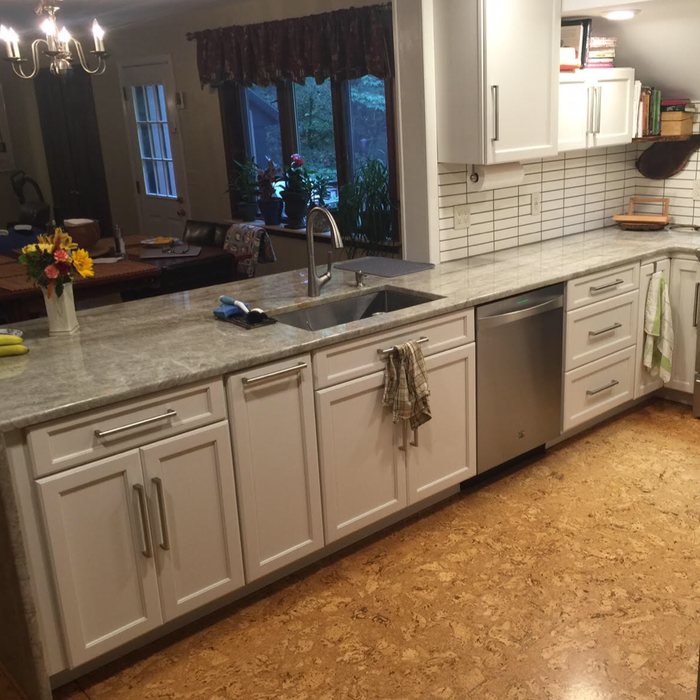
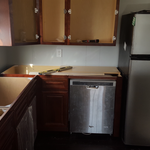
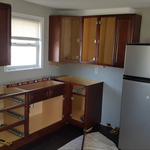
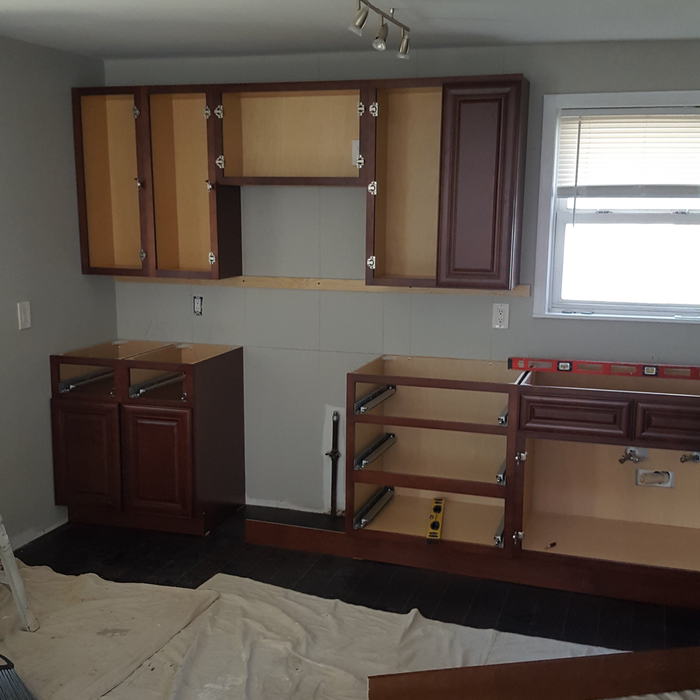
"We love our cabinets! They look fantastic while remaining affordable. The friendly staff at AWD helped us from start to finish. They are very knowledgeable and gave us advice and tips when needed. They were receptive and patient with our ever-changing needs. Once we finalized our purchase, we received our cabinets within two weeks! The cabinets are very sturdy and the color is beautiful. The hinges and hardware are high quality. We are extremely pleased with AWD and would recommend them to any friends or family looking for good cabinets at a fair price."
Additional Photos
Additional Photos
.
Additional Photos
Additional Photos

+1

Recommended by100%of homeowners
Avatar for The Blake Experience LLC
The Blake Experience LLC
5.0(
6
)
Room or Closet Organizers - Install

Serving Scotia, NY and surrounding areas

In business since 2024

Free estimates

Emergency services offered

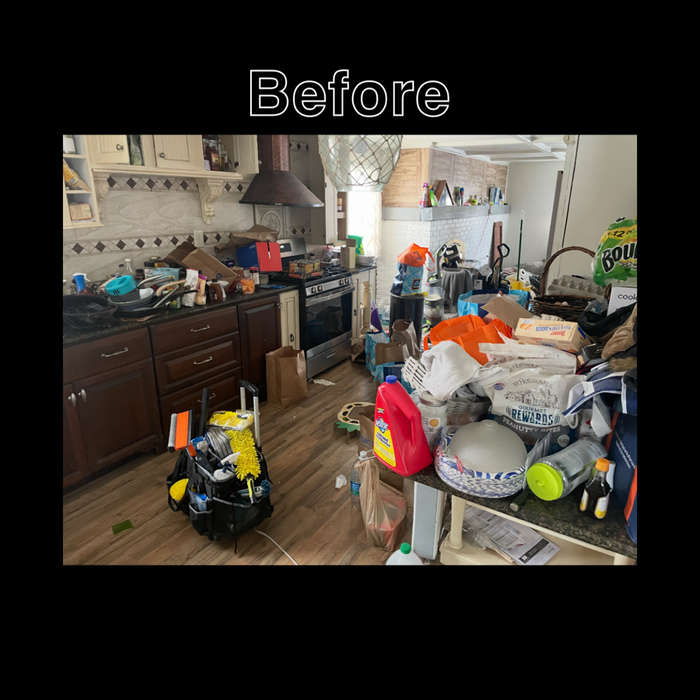
"I couldn’t be happier with the results! From the moment they arrived, their team was professional and thorough. They took the time to clean every corner, and the attention to detail was incredible. My place looks brand new the floors, windows, and even my kitchen are spotless!"
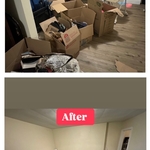
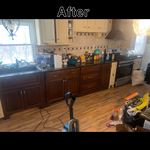
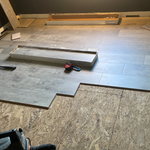
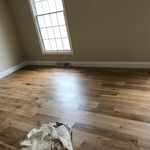
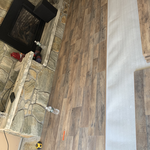
This was a before and after of the living room
This was a before and after of the dinning room area
This Is a before and after of 1 of the 2 bedrooms done
Additional Photos
Additional Photos

+25

Recommended by83%of homeowners

...
Showing 1-10 of 78
Closets questions, answered by experts

If you’re on a tight budget, the least expensive material you can buy for DIY closet shelves is chipboard, a.k.a. particle board. This inexpensive material is made from a pulp of sawdust, resin, and glue that’s pressed together under high temperature and pressure. As you can imagine, it’s not very sturdy and might buckle under your blue jean collection, so you should only use it if you’re storing very light items. 

The differences between a built-in closet and a walk-in aren’t that different from a built-in wardrobe and a walk-in closet. It’s fairly simple—a walk-in closet is a closet you can physically enter, stand in, and walk around in. A built-in (whether wardrobe or closet) is more akin to covered shelves installed into a recess in the wall. Another big difference is walk-in closets almost always have traditional full-size doors, while built-ins either have no doors or use sliding doors.

Different types of closets are defined mostly by size. A few different types of closets include:

  • A reach-in closet is a smaller closet that you can stand in front of and reach everything inside it. Aside from the size, the doors and the level of drywall finish are typically the largest price factors.  

  • A walk-in closet can be anything from a small 5-by-5 feet closet that has a narrow walkway with shelves on both sides to a 100 square foot bedroom-sized closet with shelving along the walls and plenty of room to move around in.

  • A built-in wardrobe often does not have a door and leaves the clothes and other contents open to the room, whereas a closet usually has a door to separate it from the rest of the room.

Fortunately, there are no hard and fast rules or regulations regarding the height of closet shelving. However, the typical height for a single closet shelf with a hanging bar is 70 inches from the floor. For a double-hanging system, use 84 to 85 inches from the floor for the top one and 42 inches for the lower.

A "reach-in pantry" is a smaller, cabinet-style pantry that allows you to grab items by simply reaching inside. On the other hand, a "walk-in pantry" is like a closet or small room that offers a larger space that you can physically enter to get your food. Walk-in pantries allow for more customizable shelving. A reach-in pantry is usually around 5 feet wide by 2 feet deep, while a walk-in pantry is closer to 5 feet by 5 feet or larger.
The Scotia, NY homeowners’ guide to closet services

From average costs to expert advice, get all the answers you need to get your job done.