





Top-rated carpenters.

Get matched with top carpenters in Philadelphia, NY

Enter your zip and get matched with up to 5 pros

Need a pro for your carpentry project in Philadelphia, NY?

Select your specific project to find the pro for you.

Find Carpenters in Philadelphia

Avatar for Odd Job Services
Odd Job Services
4.7(
45
)
Deck or Porch - RepairGazebo or Freestanding Porch - RepairGazebo or Freestanding Porch - Repair - For Business+2 more

Serving Philadelphia, NY and surrounding areas

Approved

In business since 2000

Free estimates

Credit card accepted

"Brian was amazing and professional. His experience enabled his to make appropriate adjustments during the project meeting my (the home owners) needs and saving me money. I strongly recommend using him and I will give Brian more of my business in the future!"
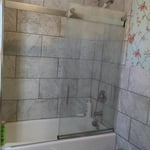
Bath tile
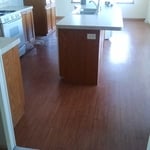
Kitchen floor repair
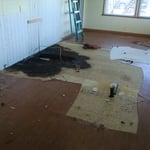
Kitchen floor repair2
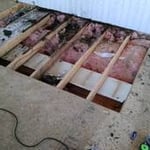
Kitchen floor repair3
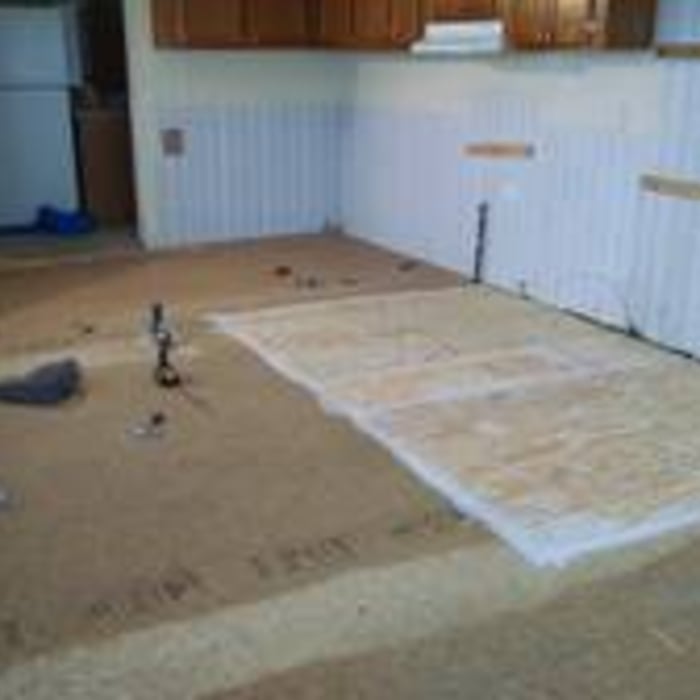
Kitchen floor repair4

+3

Response time1 day
Recommended by92%of homeowners
Avatar for Sentri Homes
Sentri Homes
2.9(
47
)
Carpentry Framing - Install

Serving Philadelphia, NY and surrounding areas

Approved

In business since 2023

Free estimates

Emergency services offered


"Found Sentri on Angi. Jeanette and Violet were very pleasant and efficient in getting a contractor to me in the time frame needed. The contractor was excellent and the roof looks great! I would definitely work with them again if I had additional projects."
20 neighbors recently requested a quote
...
Showing 1-10 of 120
Carpentry questions, answered by experts

Balcony construction or replacement typically requires a building permit from your local permitting authority. Safety and building integrity are the main reasons for the need to obtain a permit and the subsequent inspections. In some cases, especially cantilevered balconies, your municipality may also require the oversight and signature of a structural engineer.

Bump-out additions can extend anywhere from 2 to 15 feet from an existing room. The right size will depend on how you plan to use the new space. For a cantilever bump-out, which doesn't require additional foundation support, the limit is typically 24 inches (2 feet). If a footing and foundation are part of the project, a bump-out can be much larger, even encompassing a whole room. It's also important to remember that many residential properties have limits on the total house size relative to the lot size.

If you remove a load-bearing wall to create an entrance to a carport or covered patio, you can expect to pay between $3,200 and $9,500, with an average cost of $6,400. Factors such as the type of addition and if that area needs additional work will add to the price.

An A-frame home can be cheaper to build than a traditional house, but that is not always a given. Prices can be fairly similar in some cases, depending on the location, design, and necessary site preparation. Costs for an A-frame typically run between $100 to $200 per square foot, which is comparable to the cost of a traditional home. The cost of an A-frame can come in under those numbers if you opt for a prefabricated kit.

Begin by analyzing the blueprints and gathering the proper materials before framing a house. With the prep stages behind you, begin by framing the floor of a house on the newly set foundation. Exterior and interior walls come next, along with rough openings for doors and windows. Contractors will then add ceiling and roof rafters to finish things off. 

The Philadelphia, NY homeowners’ guide to carpentry services

From average costs to expert advice, get all the answers you need to get your job done.