




Top-rated carpenters.

Get matched with top carpenters in West Carthage, NY

Enter your zip and get matched with up to 5 pros

Need a pro for your carpentry project in West Carthage, NY?

Select your specific project to find the pro for you.

Find Carpenters in West Carthage

Avatar for Odd Job Services
Odd Job Services
4.7(
46
)
Deck or Porch - RepairGazebo or Freestanding Porch - RepairGazebo or Freestanding Porch - Repair - For Business+2 more

Serving West Carthage, NY and surrounding areas

Approved

In business since 2000

Free estimates

Credit card accepted

"I recently had the pleasure of hiring Brain to fix a leak and repair the resulting damage to my ceiling. Not only did he identify the source of the leak quickly, but he also repaired it efficiently and effectively. The ceiling repair was completed, and the entire job was finished within the agreed timeframe."
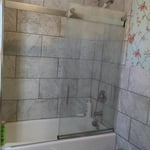
Bath tile
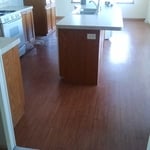
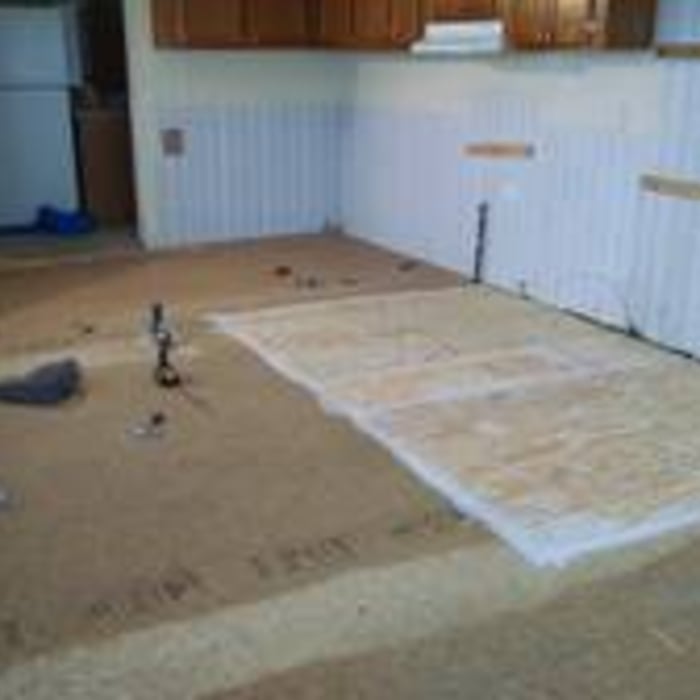
Kitchen floor repair
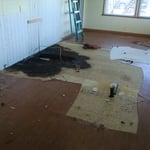
Kitchen floor repair2
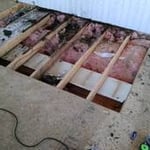
Kitchen floor repair3
Kitchen floor repair4

+3

Response time1 day
Recommended by90%of homeowners

Avatar for JACK-OF-ALL-TRADES
JACK-OF-ALL-TRADES
New to Angi
Furniture - Build Custom

Serving West Carthage, NY and surrounding areas

Approved

Emergency services offered

Small jobs welcome

Offers commercial services

Call me Vadim. I always been good with my hands as long as I can remember. I can fix almost anything. If you’ll ask my family and friends about me they’ll tell that I’m a Jack of all trades. I’m always happy to help.

Shower remodeling
Shower remodeling
Shower remodeling
Basement remodeling
Basement remodeling

+5

13 neighbors recently requested a quote
...
Showing 1-10 of 117
Carpentry questions, answered by experts

An A-frame home can be cheaper to build than a traditional house, but that is not always a given. Prices can be fairly similar in some cases, depending on the location, design, and necessary site preparation. Costs for an A-frame typically run between $100 to $200 per square foot, which is comparable to the cost of a traditional home. The cost of an A-frame can come in under those numbers if you opt for a prefabricated kit.

Modern brick houses are really stick-built homes with a brick facade for aesthetic purposes only, so most have framing. With genuine brick construction, most homeowners install furring strips over the interior of the brick and then install drywall over those strips to cover the brick wall, so they don’t have traditional framing.

When choosing a drywall anchor, consider the weight of the object you're hanging and how much weight the anchor will need to support. The heavier the weight, the stronger the anchor you'll need. You’ll find the weight capacity on the packaging when shopping for anchors. 

Also, remember that you can use more than one anchor when hanging something on the wall. If you're using multiple anchors, divide the object weight by the number of anchors to determine how much each will need to support. If you need help deciding which drywall anchor to use, you can hire a handyperson to hang your objects. 

Not all porch columns are load-bearing, though they can be. Some porch columns are simply decorative. There are ways to identify a load-bearing column, like looking for visible seams and a foundation. Also, check to see if the column directly enters the ground. In some porch installations, a contractor will excavate a hole to install a column into the earth along with a buried cement base for stability.

Begin by analyzing the blueprints and gathering the proper materials before framing a house. With the prep stages behind you, begin by framing the floor of a house on the newly set foundation. Exterior and interior walls come next, along with rough openings for doors and windows. Contractors will then add ceiling and roof rafters to finish things off. 

The West Carthage, NY homeowners’ guide to carpentry services

From average costs to expert advice, get all the answers you need to get your job done.