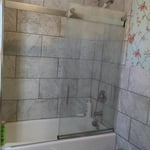
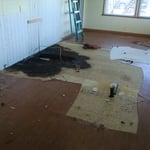
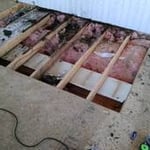
Odd Job Services, is the premier handyman service serving Watertown, NY and some surrounding areas for over 15 years. My #1 goal as a company is having complete customer satisfaction and there is no job that is too big or too small. If you want the job done right, call Brian today for a free estimate!
"Had a few small projects that needed to be done. One was a toilet issue which he knew the problem and was able to fix it very fast. The other was my outdoor lights. The winter ice build up destroyed my front lights and he managed to get those repaired fast and at a good price. I would fully recommend if you have any issues. Very knowledgeable and willing to help any way he can."
We take great pride in our experience, expertise, quality and customer service that we provide to meet every consumer's needs.\nIt is our mission to provide excellent customer service from start to completion of a project.\nTo understand the needs and expectations of our customers, we take great care to work and communicate with every customer in a personal and professional manner.\nOur reputation is based on service, safety and quality, regardless of how large or small the job.
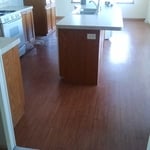
"Gary contacted me within an hour of placing a request for a quote. He quickly gave a fairly priced quote and explained what the quote covered. The statement of work was clear and included everything we talked about. The floors he put in were beautifully done. While installing the floor he promptly gave status updates with pictures and calling. He built outside front stairs that were sound and perfectly match the house, he even painted the door. The power washing cleaned the house well and quickly. All in all GS Construction does exemplary work and you can see the pride in his work. It is difficult to find a contractor who can give you a better value for your money. I definitely recommend GS Construction for your repair and building needs."
Michael Doxtater Contracting is committed to excellence in every aspect of our business. We uphold a standard of integrity bound by fairness, honesty, and personal responsibility. Our distinction is the quality of service we bring to our customers. Accurate knowledge of our trade combined with ability is what makes us true professionals. Above all, we are watchful of our customers' interests, and make their concerns the basis of our business.
We are a service disabled veteran owned business serving Jefferson County! We pride ourselves on our extreme professionalism and attention to detail. Our customer satisfaction guarantee will assure you we will not leave your property until you are completely satisfied with our work. As a locally owned and operated business you can trust that we will treat your home as we would treat our own. Give us a call today, and we look forward to working with you!
"It is with deep satisfaction that I recommend Grady?s Painting and Plastering & Construction. Mr. George Grady is a skilled craftsman. He was hired to correct long neglected and extensive masonry and window issues on a large, beautiful Presbyterian Church built in the Civil War era in Philadelphia. The property was neglected with only minimal maintenance performed over the last 40+ years. The building was in severe decline and in need of stabilization and restoration on many fronts. Cracked ledge plates were chipped out and reestablished, internal walls damaged by leakage were broken out and repaired, brickwork was repointed and in severe cases reestablished to original strength and beauty. Leaks around the base of the building were addressed to stabilize deterioration of the foundation. Large rotted window sills under beautiful stained glass windows were restored after significant masonry reestablishment due to water damage under the rotted out sills. Broken and missing stained glass windows are in the process of repair and replacement. The process started with new metal frames cast by Mr. Grady. The new frames will hold clear painted replications of the original stained glass, also crafted by Mr. Grady. Regular windows all around the church and manse were also repaired and restored. Roof leaks were accurately identified and repaired. A sagging plaster ceiling has been torn out and restored. All this work was done by Mr. Grady alone or with an occasional helper. He worked with care, expertise and respect for the original structure. The results far exceeded our expectations and have injected new life into a building on the brink. This building, owned by the Presbytery of Philadelphia, now houses a new urban ministry in a newly gentrifying area of the city. We are happy to have had the good fortune to be connected to Grady's Painting and Plastering & Construction"
Duvalls Construction and Landscaping is committed to excellence in every aspect of our business. We uphold a standard of integrity bound by fairness, honesty, and personal responsibility. Our distinction is the quality of service we bring to our customers. Accurate knowledge of our trade combined with ability is what makes us true professionals. Above all, we are watchful of our customers' interests, and make their concerns the basis of our business
your go-to local solution for reliable, high-quality home repairs and maintenance. From fixing leaky faucets and mounting TVs to full room painting and drywall repair, we handle the honey-do list so you don’t have to.
When hanging a door frame, it’s recommended that you use screws, not nails. Screws are more secure, easier to tighten, and easier to remove if you need to adjust the frame. On average, the cost to replace a door frame is about $400, but you can save on labor costs if you’re confident in your ability to DIY the project.
When choosing a drywall anchor, consider the weight of the object you're hanging and how much weight the anchor will need to support. The heavier the weight, the stronger the anchor you'll need. You’ll find the weight capacity on the packaging when shopping for anchors.
Also, remember that you can use more than one anchor when hanging something on the wall. If you're using multiple anchors, divide the object weight by the number of anchors to determine how much each will need to support. If you need help deciding which drywall anchor to use, you can hire a handyperson to hang your objects.
Professionals charge between $60 and $95 per hour to install ornamental porch columns. The amount of time they need varies based on the condition of the porch, whether they need to remove old columns, and if there is any damage to your porch's structure. This cost can increase if more issues come up during the installation process.
Framing a basement takes three to five days, on average, when completed by a professional, though it may take longer for a larger space. Keep in mind this doesn’t include the time to complete the design, obtain permits, and install the drywall on the framing. On average, fully finishing a basement takes an average of 45 days.
You may need a permit to install your window seat. Even though it's an indoor modification, some municipalities require permits for any built-ins added to homes. Check with your carpenter or, if you're DIY-ing, do some research on your city's requirements.
The Glen Park, NY homeowners’ guide to carpentry services
From average costs to expert advice, get all the answers you need to get your job done.
Add a wow factor to your home with a chandelier. Chandelier installation costs depend on style, location, and labor, so learn what you can expect to budget.
When you’re tackling a project or hiring a contractor, it’s helpful to know key carpentry terms. From end grain to dovetail joints, here’s a complete list.