


Top-rated closet pros.

Get matched with top closet pros in Keeseville, NY

Enter your zip and get matched with up to 5 pros

Need a pro for your closet service project in Keeseville, NY?

Select your specific project to find the pro for you.

Find Closet pros in Keeseville

Avatar for JB Home Services and Renovations LLC
JB Home Services and Renovations LLC
3.0(
4
)
Closet - Build

Serving Keeseville, NY and surrounding areas

In business since 2022

Free estimates

Emergency services offered

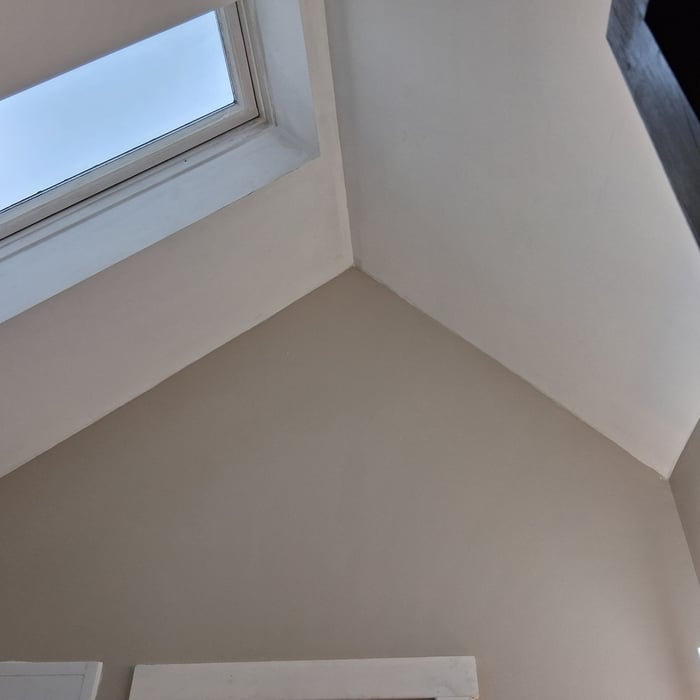
"I hired them to repaint our porch interior. While scraping, they found some sill rot. They repaired it, and it would be hard to tell where it was. They were fast, informative, efficient, and cleaned everything up when they were done. Sadly, I didn't take 'before' pictures. And, FYI, I would only give a 5-star rating if someone's services were free. As you can see, the porch looks like new. Great job!"
Bathroom Remodel
Bathroom Remodel
Bathroom Remodel
Bathroom Remodel
Bathroom Remodel

+32

Response time2 hrs
Response rate100%
Shantell Vermette
New to Angi
Room or Closet Organizers - Install

Serving Keeseville, NY and surrounding areas

In business since 2017

We take great pride in our experience, expertise, quality, and customer service that we provide to meet the consumer's needs. It is our mission to provide excellent workmanship and complete customer satisfaction from start to completion of a project. In order to understand the needs and expectations of our customers, we take great care to work and communicate with every customer in a professional manner. Our reputation is based on service, safety, and quality, regardless of how large or small the job.

Showing 1-10 of 27
Closets questions, answered by experts

You can design your own closet, but it’s usually better to hire a professional to do the work for you. Not only will you get years of design experience to guide you toward the right layout and material choices, but you’ll also only pay slightly more hiring a professional than you would creating your own plans and hiring a carpenter. A high-quality closet designer can provide insight into how to lay out your closet, and they may be able to find you a good deal on the carpentry or complete the work using an affordable, in-house team.

A standard walk-in closet has dimensions of 7 feet by 10 feet at a minimum and an average of 100 square feet. Remember that the dimensions of the closet aren’t necessarily the usable space. This means that a 100-square-foot walk-in closet with shelves on each wall and an island may only have a walkable area of 50 square feet or less. Make sure you consider the effect of additions when you plan the room—mockups are a great idea.

The vertical space between closet shelves depends on what you're storing. For clothing like shirts and sweaters, 10 to 12 inches is enough. Towels and linens need 12 to 15 inches, while tall storage bins may require 18 inches or more. Overcrowding your shelves can reduce accessibility and increase clutter, so be sure to leave breathing room for your items.

There are certainly luxury upgrades you can make but you can seriously improve the look and functionality of a closet without spending much money. Color matching will make the closet seem bigger so any shelves painted the same as the wall is a good tip. While pre-made closet organizers may seem expensive they offer an aesthetic look that's hard to achieve with DIY methods. Lastly, removing clutter and unworn items will help the closet seem bigger and cleaner.

Walk-in closets are always the biggest and can easily be more than 100 square feet. Primary bedroom closets, even if not walk-ins, are the second largest category in most homes and sit between 30 and 80 square feet. Linen closets, utility closets, and built-in closets are smaller and, depending on their usage, tend to be between 10 and 50 square feet.

The Keeseville, NY homeowners’ guide to closet services

From average costs to expert advice, get all the answers you need to get your job done.