
Top-rated closet pros.

Get matched with top closet pros in Glens Falls, NY

Enter your zip and get matched with up to 5 pros

Need a pro for your closet service project in Glens Falls, NY?

Select your specific project to find the pro for you.

Find Closet pros in Glens Falls

TJD Home Construction
4.2(
11
)
Closet - BuildRoom or Closet Organizers - Install

Serving Glens Falls, NY and surrounding areas

Approved

In business since 1990

Free estimates

Emergency services offered

"Wow, Tim did 7 projects for us, porch redo (composite handrails & pvc trim), carport fix up, drywall work and gutter covers. Alll work was of excellent quality and very fair pricing. We would highly recommend Tim. Heâ s on our list for additional projects."
Response time2 days
2 neighbors recently requested a quote
Recommended by100%of homeowners

Avatar for The Solutions Construction
The Solutions Construction
4.4(
7
)
Closet - Build

Serving Glens Falls, NY and surrounding areas

Approved

In business since 2018

Free estimates

Small jobs welcome

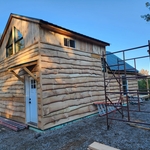
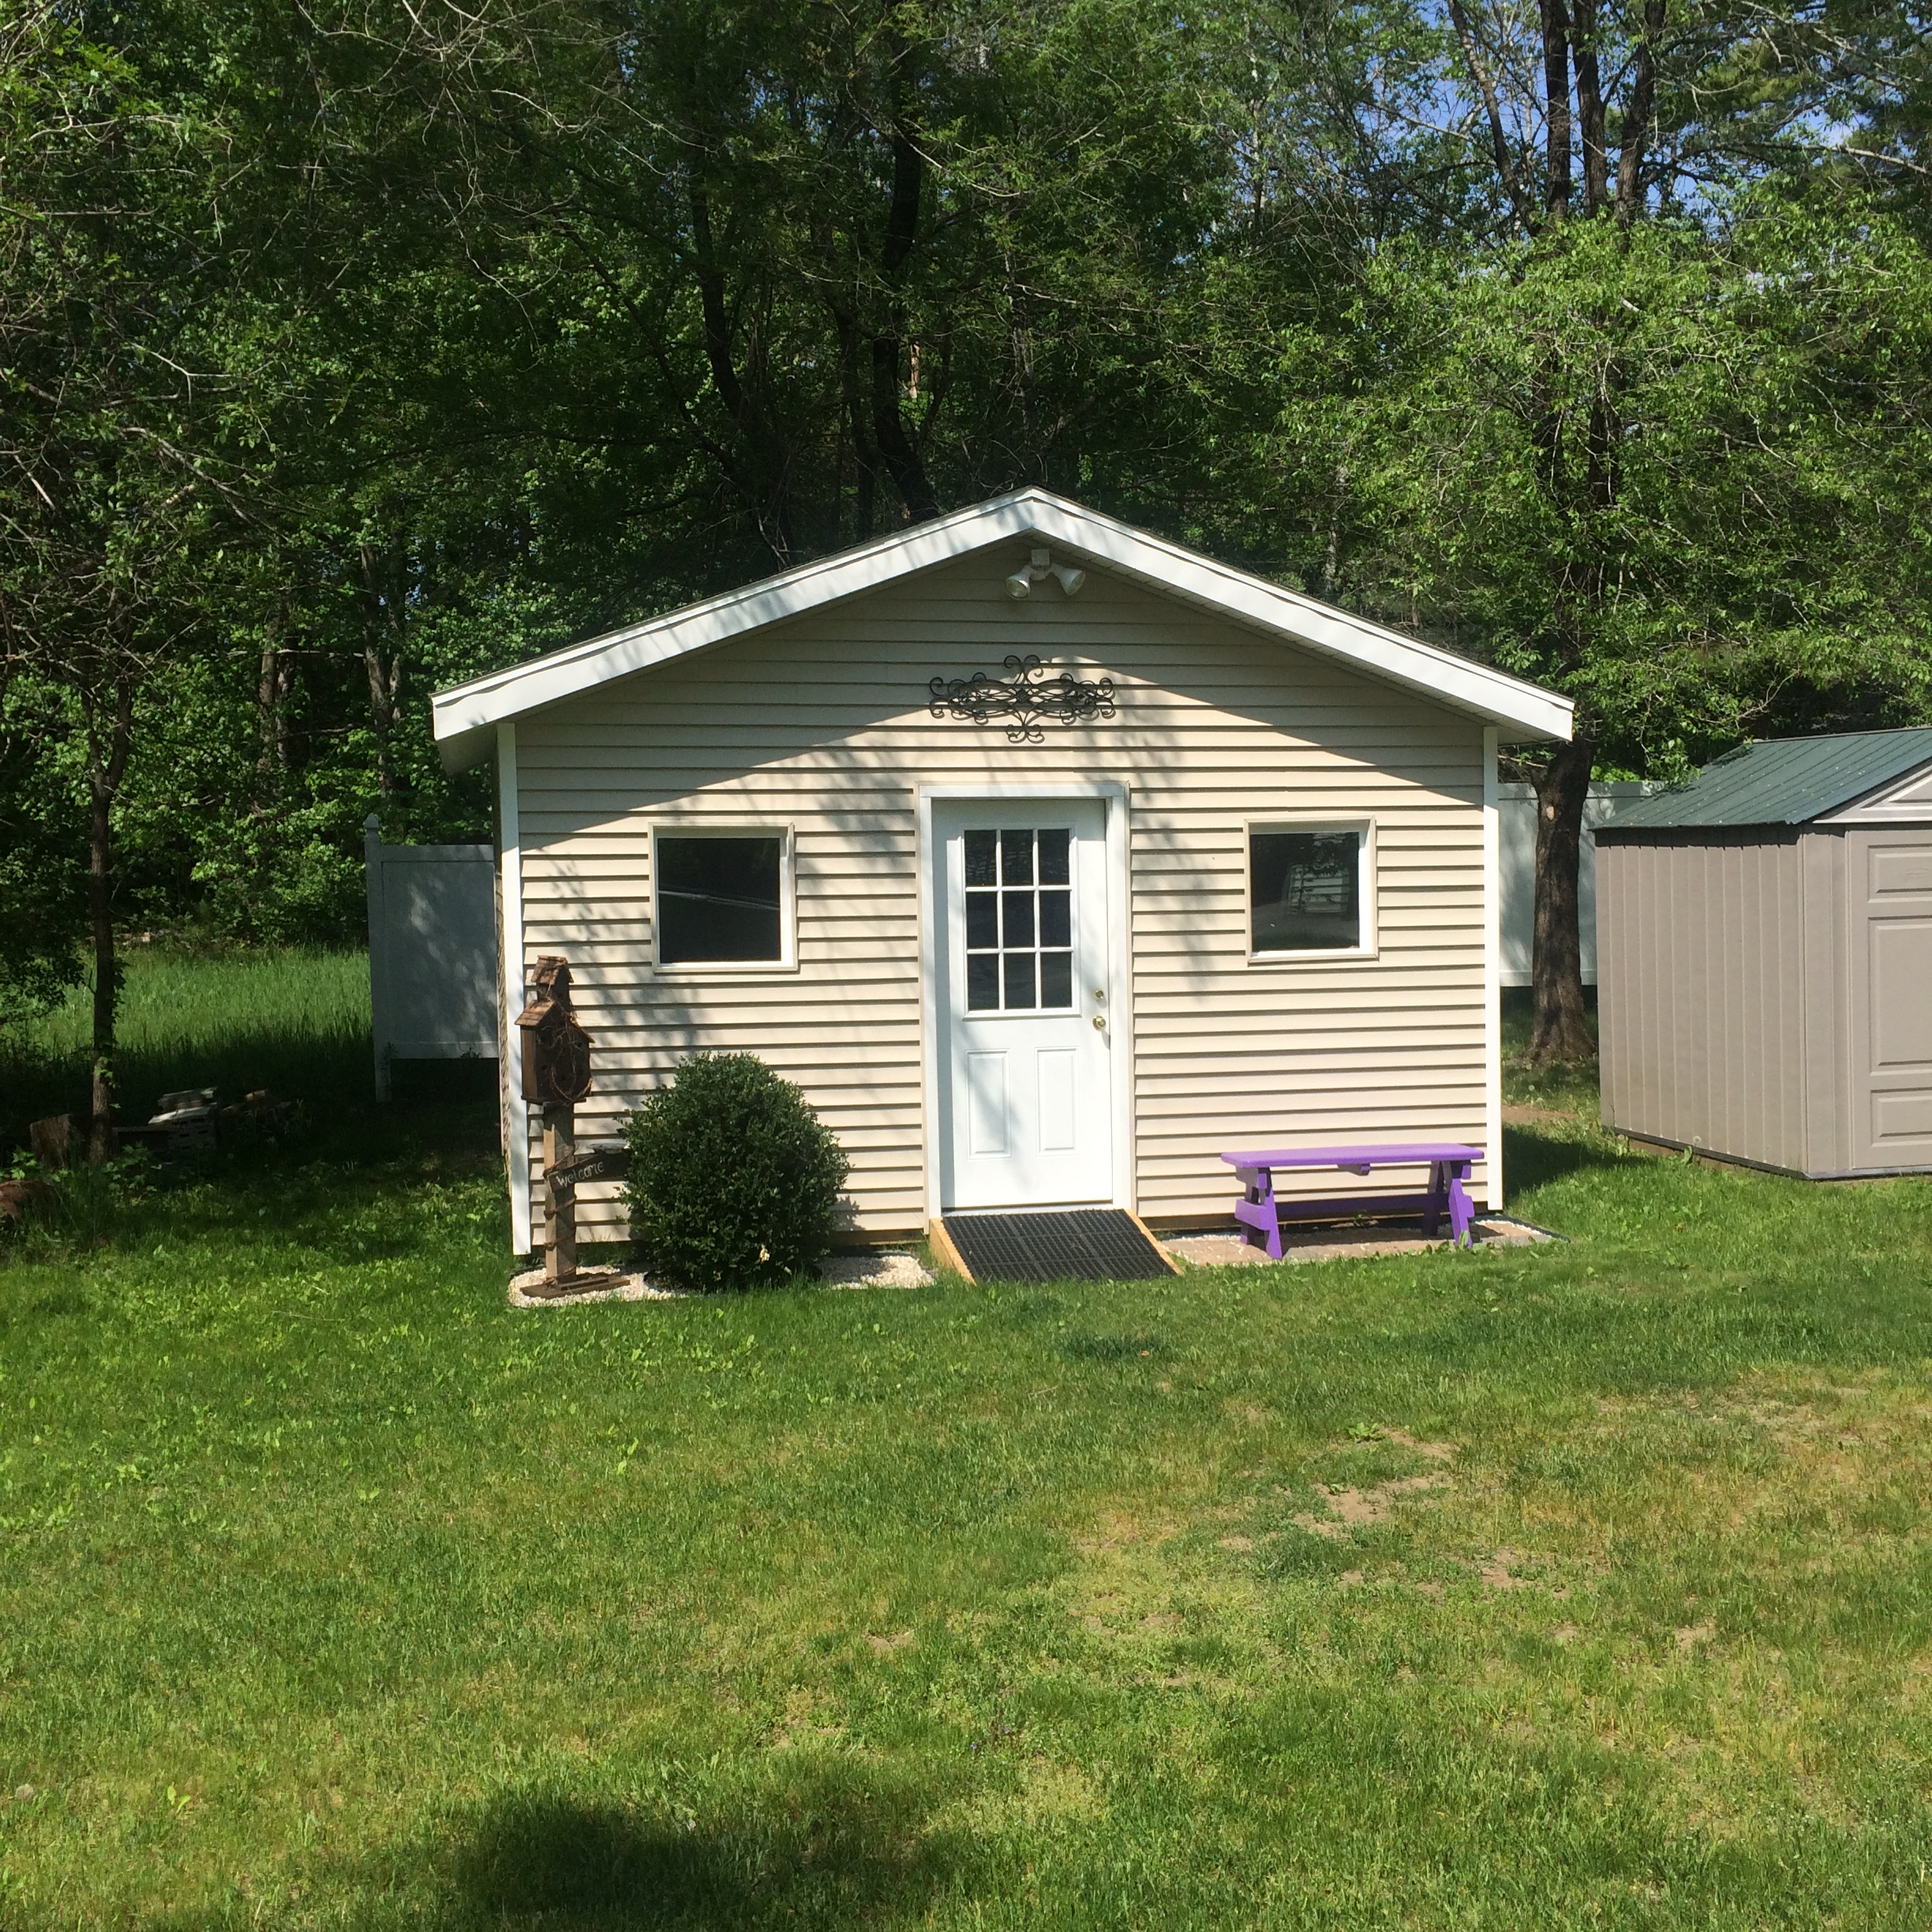
"We hired solutions Construction for several different tasks. Hardwood flooring insulation, installed a new roof on our home, built several pole, barns a gazebo and outdoor kitchen, transformed a shed into a guest house with outdoor shower and indoor plumbing, designed, and Bill to our outdoor living space, re-faced our chimney and redid our indoor fireplace area, built a movie theater in our basement. Everything that this company did was five star plus top notch and we hire him over and over again for all our construction needs.. solution Construction for the win."
Hunting camp/Cabin
Garden Shed/ATV Garage
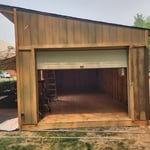
Garage Door Shed
Garage Door Shed
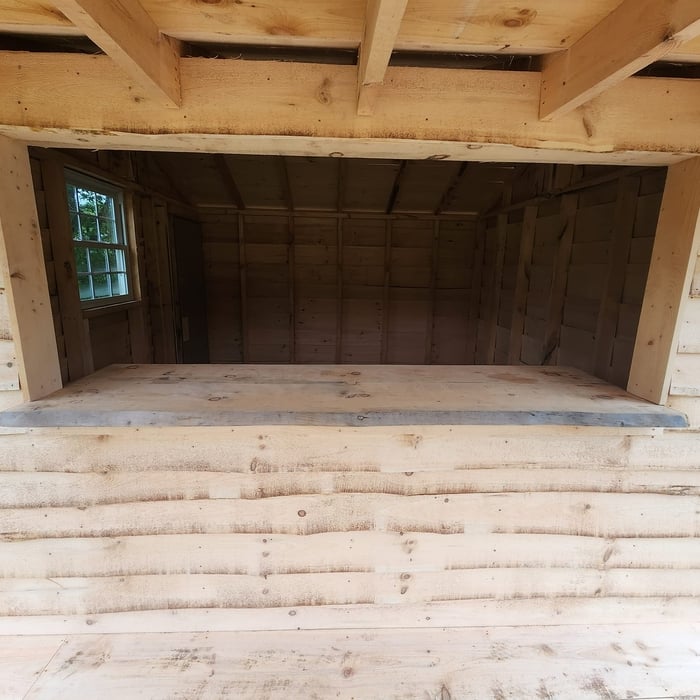
Tiki Bar

+14

Response time1 day
2 neighbors recently requested a quote
Recommended by71%of homeowners

Avatar for Arkansas Wood Doors
Arkansas Wood Doors
5.0(
8
)
Closet - Build

Serving Glens Falls, NY and surrounding areas

In business since 1977

Free estimates

Credit card accepted

"Excellent work. We purchased natural cherry cabinets in shaker style, with the panels made of solid wood rather than veneer. That is more difficult work, as each panel has to be constructed from several planks. Moreover, the clear finish would leave any flaws more visible. Simply put, the doors are beautiful--flawless in both construction and finish. They are similar in quality to custom cherry furniture we own."
Additional Photos
Additional Photos
.
Additional Photos
Additional Photos

+1

Recommended by100%of homeowners

...
Showing 1-10 of 65
Closets questions, answered by experts

Bump-out additions can add some space to a closet without requiring any significant structural work. This entails pushing back the existing rear or side of the closet, simply moving the wall into either an adjacent room or unused space. For ground-floor closets, this could even be extended to the exterior of the home, but that has its own complications. Bump-outs are a good discussion to have with your contractor if you’re just looking to increase the space a little—not renovate the entire closet space.

You can design your own closet, but it’s usually better to hire a professional to do the work for you. Not only will you get years of design experience to guide you toward the right layout and material choices, but you’ll also only pay slightly more hiring a professional than you would creating your own plans and hiring a carpenter. A high-quality closet designer can provide insight into how to lay out your closet, and they may be able to find you a good deal on the carpentry or complete the work using an affordable, in-house team.

A standard walk-in closet has dimensions of 7 feet by 10 feet at a minimum and an average of 100 square feet. Remember that the dimensions of the closet aren’t necessarily the usable space. This means that a 100-square-foot walk-in closet with shelves on each wall and an island may only have a walkable area of 50 square feet or less. Make sure you consider the effect of additions when you plan the room—mockups are a great idea.

Fortunately, there are no hard and fast rules or regulations regarding the height of closet shelving. However, the typical height for a single closet shelf with a hanging bar is 70 inches from the floor. For a double-hanging system, use 84 to 85 inches from the floor for the top one and 42 inches for the lower.

There are a few reasons custom closets are expensive: materials used, the luxury factor, and time to build. The people who can afford custom closets are those who can afford increased rates, and construction workers and contractors know this and charge accordingly. The time to build custom closets is substantial, especially if expensive material is being used or intricate details (like carved wood) are added to the project. 

The Glens Falls, NY homeowners’ guide to closet services

From average costs to expert advice, get all the answers you need to get your job done.