Top-rated residential design pros.

Best residential design pros near Fulton, NY

Enter your zip and get matched with up to 5 pros

Need a pro for your residential design project in Fulton, NY?

Select your specific project to find the pro for you.

TRUSTED BY FULTON, NY HOMEOWNERS

  • Average homeowner rating star icon4.4
    Average homeowner rating
  • Verified reviews icon273
    Verified residential design services reviews

Top-Rated Residential design pros in Fulton - Updated Nov 2026

Avatar for James Phillip Golden Architect
James Phillip Golden Architect
4.8(
5
)
Designer - Building

Serving Fulton, NY and surrounding areas

Approved

In business since 2017

Credit card accepted

High end architect specializing in making a house feel like home!\nI make people’s dream homes a reality. There is nothing more satisfying to me then improving the quality of life for my clients and giving them a house that they are able to make into their homes.\nI have been a licensed architect since 2015 and am currently registered in Rhode Island, Connecticut, New York, Maine and Massachusetts. With my NCARB certificate I am able, if necessary, to obtain reciprocal licensure throughout the country in a short time period. \n\nI am inspired by our local built environment, humble materials, classical building forms and traditional building details. I have a strong interest in the reinterpretation of classical building forms, blended with contemporary open floor plans. \nI have a stronger interest in helping to guide my clients to ways of improving the quality of their lives through adapting the built environment to meet their needs.

Main front facade
Pool deck
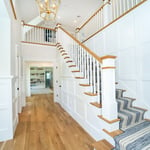
Main staircase open to den beyond
Master bathroom
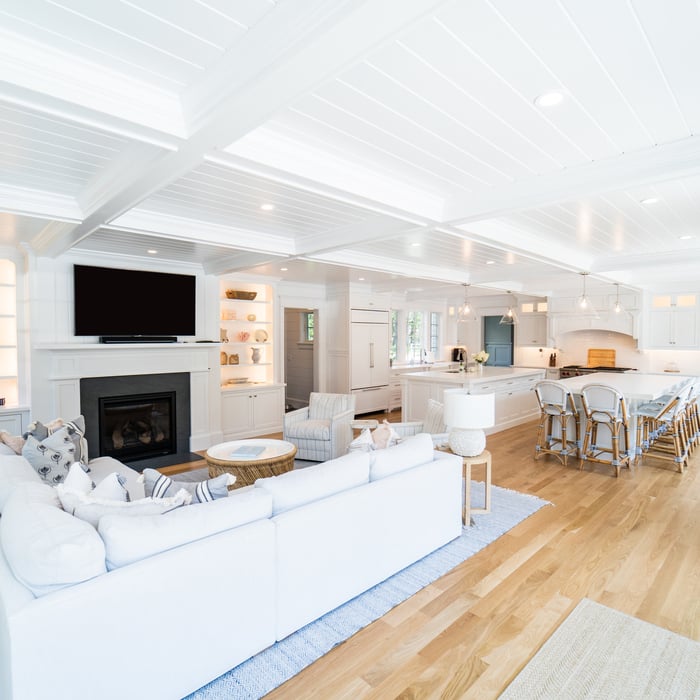
Great room opens to kitchen with double islands

+93

4 neighbors recently requested a quote
Recommended by100%of homeowners
Avatar for Evolution Drafting
Evolution Drafting
3.7(
128
)
Designer - Building

Serving Fulton, NY and surrounding areas

Approved

In business since 2018

Free estimates

Emergency services offered

"I've worked on many projects with this company from commercial to residential. You share your ideas with the drafts person and they create a rough draft in a short amount of time. Once you move on to the revision process you get to revise your designs three times included in the price! After you approve your design they produce a full construction set which is what you need to go to permitting. They stand by their drafting and offer unlimited redline revisions. This is a wonderful and much needed service for design professionals and contractors for fast & reliable plans."
Zeal Floor Plan
Charcoal
Palm Floor Plan
Charcoal Floor 2
Charcoal Floor 1

+23

Response time1 day
Response rate100%
66 neighbors recently requested a quote
Avatar for A Hard Days Paint INC
A Hard Days Paint INC
5.0(
19
)
Designer - BathroomDesigner - KitchenDesigner - Residential (Interior Space Planner)

Serving Fulton, NY and surrounding areas

In business since 2016

Free estimates

"I had a few rooms that needed to be painted in my new home. From start to finish, working with the team was a pleasant experience. The quote was spot on, the employees were prompt, polite (AND funny), and the work they did was exceptional. You can tell they really care about their work and love their jobs! I would hire them again in a heartbeat and I will be recommending them to anyone that I know is in need of painters."
2024 highlights
Painting - Interior Project
Interior Painting
Full First Floor Update
Ninja Turtle

+62

Recommended by100%of homeowners
Showing 1-10 of 30
Residential Design FAQs, answered by experts

For a garage to be included in a home's official square footage, it must qualify as livable space. This generally means it needs to be attached to the home and have permanent finishings like proper insulation, finished walls and ceilings, and adequate ventilation. To be considered livable year-round, it should also have heating and cooling. The specific legal requirements can vary by location, but if a garage is converted into a finished room meeting these criteria, it may be counted toward the total square footage.

Yes, professionals can install decorative or colored glass block patterns for a unique look.

A floor plan is a less detailed illustration showing a building or room's layout from above, including elements like windows, doors, walls, and fixtures. It offers a simplified view for homeowners. In contrast, a blueprint is a more detailed, to-scale architectural drawing that includes all parts of the building plans, such as structural elements, construction details, and utility schematics. While a floor plan can be a type of view within a blueprint, the complete blueprint contains all the necessary details to turn the plan into a reality.

Yes, many providers offer design consultations to ensure the furniture meets your needs and style preferences.

Popular features homeowners add to their game rooms include pool or ping pong tables, arcade machines, home theater systems, gaming consoles, custom lighting, and built-in storage. Many homeowners also add soundproofing, mini-fridges, or wet bars for added comfort and entertainment value. These features will increase your total investment, but make your game room more enjoyable and functional.

The Fulton, NY homeowners’ guide to residential design services

From average costs to expert advice, get all the answers you need to get your job done.