




Top-rated structural engineers.

Get matched with top structural engineers in Fort Edward, NY

Enter your zip and get matched with up to 5 pros

Need a pro for your structural engineering project in Fort Edward, NY?

Select your specific project to find the pro for you.

TRUSTED BY FORT EDWARD, NY HOMEOWNERS

  • Average homeowner rating star icon4.6
    Average homeowner rating
  • Verified reviews icon12
    Verified structural engineering services reviews

Find Structural engineers in Fort Edward

Avatar for Consultant Engineering Services, PLLC
Consultant Engineering Services, PLLC
4.8(
87
)
Draftsperson/CADDEngineer - Structural

Serving Fort Edward, NY and surrounding areas

Approved

In business since 2014

Emergency services offered

Small jobs welcome

"Robert, the engineer, was able to schedule me in the same day I called! He was very professional and friendly. He worked quickly and had me a letter of the findings the next day! Very pleased and would definitely recommend."
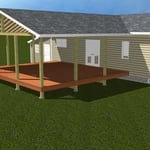
Deck Addition
Second story addition
two-story addition
After Interior
After Exterior Rear

+16

Response time8 hrs
Response rate85%
Recommended by97%of homeowners

Avatar for Evolution Drafting
Evolution Drafting
3.7(
124
)
Draftsperson/CADDArchitectArchitect - For Business

Serving Fort Edward, NY and surrounding areas

Approved

In business since 2018

Free estimates

Emergency services offered

"I am having a full master bath and kitchen remodel done with new layouts in both rooms and knocking out a wall. Evolution worked with me to quickly get a drawing done of the new layouts so that the contractor could get started on the project. They made sure to include me in the process so that the design would be done exactly as my wife and I envisioned. They communicated effectively throughout the process and were always courteous and professional. I recommend them to anyone with drafting needs."
Zeal Floor Plan
Charcoal
Palm Floor Plan
Charcoal Floor 2
Charcoal Floor 1

+23

Response time1 day
Response rate100%
72 neighbors recently requested a quote
Avatar for GPI
GPI
4.8(
3
)
Engineer - Structural

Serving Fort Edward, NY and surrounding areas

Approved

In business since 2008

Small jobs welcome

Offers commercial services

GPI is pleased to be partnering with Angi Leads to offer our full-service design and drafting services to the greater Albany area and throughout NYS and New England.\n

Response time2 days
12 neighbors recently requested a quote
Recommended by100%of homeowners

Avatar for iBLUPRINTS
iBLUPRINTS
5.0(
1
)
Draftsperson/CADD

Serving Fort Edward, NY and surrounding areas

Approved

In business since 2017

Free estimates

Credit card accepted

Simply snap a few pictures using your own phone, and email them to us!! We turn your pictures and ideas into construction documents. Virtually walk through your addition before its even started, just like on your favorite TV shows! \n\nWe are currently serving CT, MA, NH, NY, VT, NJ, PA, TX and TN. \n\nALL GREAT PROJECTS START WITH GREAT PLANS

Response time2 hrs
Avatar for Terraform Development & Design LLC
Terraform Development & Design LLC
4.0(
1
)
ArchitectDraftsperson/CADD

Serving Fort Edward, NY and surrounding areas

Approved (Corporate)

In business since 2023

Free estimates

Offers commercial services

Terraform Development & Design LLC, delivers expert permit-ready architectural plans and drafting services nationwide. With 8+ years of experience and hundreds of clients across all 50 states, we create code-compliant residential and commercial construction documents that get approved fast and built right.\nFrom site plans, floor plans, elevations, structural & foundation drawings to MEP coordination, full construction sets, 3D renderings, interior design, solar PV layouts, and precise material takeoffs - we handle it all. Fast 4-6 week turnaround, 3 design revisions included, free revisions for city redline changes, transparent pricing (starts at $2,000), and direct partnerships with licensed engineers for stamps in every state.

1412 neighbors recently requested a quote
Avatar for Stoney Brook R&D LLC
Stoney Brook R&D LLC
4.7(
17
)
ArchitectArchitect - For BusinessDraftsperson/CADD

Serving Fort Edward, NY and surrounding areas

In business since 1990

Free estimates

Emergency services offered

"The project went really well. The builder communicated clearly at each step of the way and was open to substitutions. We opted for a different brand of decking besides what they usually use and our requests were nicely accommodated. The workers came when they said they would and completed the project on-time and left our property as they found it. The porch and deck look awesome! I would highly recommend this builder for decking projects. We are very satisfied."
Additional Photos
Additional Photos
Additional Photos
Additional Photos
Additional Photos

+59

Recommended by94%of homeowners
Showing 1-10 of 24
Structural Engineering questions, answered by experts

It's safe to assume that all exterior walls are load-bearing, or at least have load-bearing characteristics. Some older homes feature porches or bump-outs that don't rest on the home's foundation. However, they still must carry the weight of the roof section they support. Walls containing floor-to-ceiling glass or other non-structural elements must use post and beam configurations to meet load-bearing criteria.

The best way to determine if ceiling cracks are structural is to hire a ceiling contractor to inspect the cracks and provide a professional opinion. That said, you might be able to make an educated guess based on the size and appearance of the crack. Larger cracks, cracks accompanied by sagging or discoloration, and cracks that travel from the ceiling down the walls are all signs of structural issues.

Yes, a one-story house can have a load-bearing wall. The load-bearing walls in a single-story home are usually the exterior walls. If the house has a basement with exposed walls, the arrangement of the beams can help indicate what walls are load-bearing.

Accurate measurements, sturdy materials, and seamless integration with other structures.

First, most contractors will have a structural engineer create a report and plan for your project to ensure it’s safe to cut into the load-bearing wall. The contractor will then excavate around the wall, if necessary, measure the opening—allowing for additional space to fit and level the door, and then cut the doorway out. They will likely install a steel lintel as a header over the door for support. Once the doorway is cut out, they’ll demolish the concrete using sledge hammers and masonry chisels, clean up the surrounding concrete, and seal around the door with masonry mortar. 

The Fort Edward, NY homeowners’ guide to structural engineering services

From average costs to expert advice, get all the answers you need to get your job done.