

Greg Abdo Designs
Designer - BuildingDraftsperson/CADD
Serving Eaton, NY and surrounding areas
Approved
Small jobs welcome
Offers commercial services
"Yes he did a great job extremely satisfied"





+11
1 neighbors recently requested a quote

*The Angi rating for Architectural Service companies in Eaton, NY is a rating based on verified reviews from our community of homeowners who have used these pros to meet their Architectural Service needs.
*The HomeAdvisor rating for Architectural Service companies in Eaton, NY is a rating based on verified reviews from our community of homeowners who have used these pros to meet their Architectural Service needs.
Last update on October 14, 2026
Serving Eaton, NY and surrounding areas
Approved
Small jobs welcome
Offers commercial services
"Yes he did a great job extremely satisfied"
+11

Serving Eaton, NY and surrounding areas
Approved
In business since 2018
Free estimates
Emergency services offered
"I hired them to create plans for an apartment building. The process was quick and painless. Cost was good. The plans are full complete abd ready to take to builders for quotes. I will definitly use them again."





+23

Serving Eaton, NY and surrounding areas
Approved
In business since 2017
Free estimates
Credit card accepted
Simply snap a few pictures using your own phone, and email them to us!! We turn your pictures and ideas into construction documents. Virtually walk through your addition before its even started, just like on your favorite TV shows! \n \nWe are currently serving CT, MA, NH, NY, VT, NJ, PA, TX and TN. \n \nALL GREAT PROJECTS START WITH GREAT PLANS

Serving Eaton, NY and surrounding areas
Approved (Corporate)
In business since 2023
Free estimates
Offers commercial services
Terraform Development & Design LLC, delivers expert permit-ready architectural plans and drafting services nationwide. With 8+ years of experience and hundreds of clients across all 50 states, we create code-compliant residential and commercial construction documents that get approved fast and built right. \nFrom site plans, floor plans, elevations, structural & foundation drawings to MEP coordination, full construction sets, 3D renderings, interior design, solar PV layouts, and precise material takeoffs - we handle it all. Fast 4-6 week turnaround, 3 design revisions included, free revisions for city redline changes, transparent pricing (starts at $2,000), and direct partnerships with licensed engineers for stamps in every state.
Serving Eaton, NY and surrounding areas
Approved
Emergency services offered
Small jobs welcome
Offers commercial services
I am passionate about what I do, and I am always eager to help a customer. 315-558-1707
Serving Eaton, NY and surrounding areas
In business since 2011
"Rich was great and very professional. The blueprints were promptly delivered and he did a great job working with the town regarding some requested changes. If I need an architect in the future, it will be Rich. In fact, we did recommend him to our son regarding his building project, and he is just as pleased. Rich is based in Syracuse and we are in Rochester. He came to our home, so don t let a little distance concern you."

Serving Eaton, NY and surrounding areas
In business since 2012
Emergency services offered
Small jobs welcome
"Northshore responded quickly to our inquiry and was able to complete the structural analysis we needed within a week. We received our report quickly. Everything was thorough and professional."
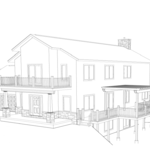
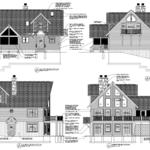
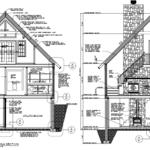
+29

Serving Eaton, NY and surrounding areas
In business since 2018
Free estimates
"So very professional! On time, courtious, efficient. I would hire again in a heartbeat!"





+15
Serving Eaton, NY and surrounding areas
Free estimates
Emergency services offered
Credit card accepted
"Excellent work, Fair pricing. Great worth ethic."
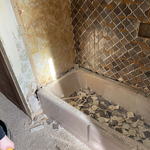
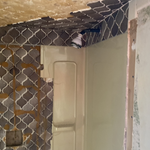
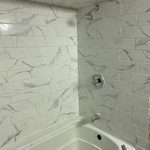
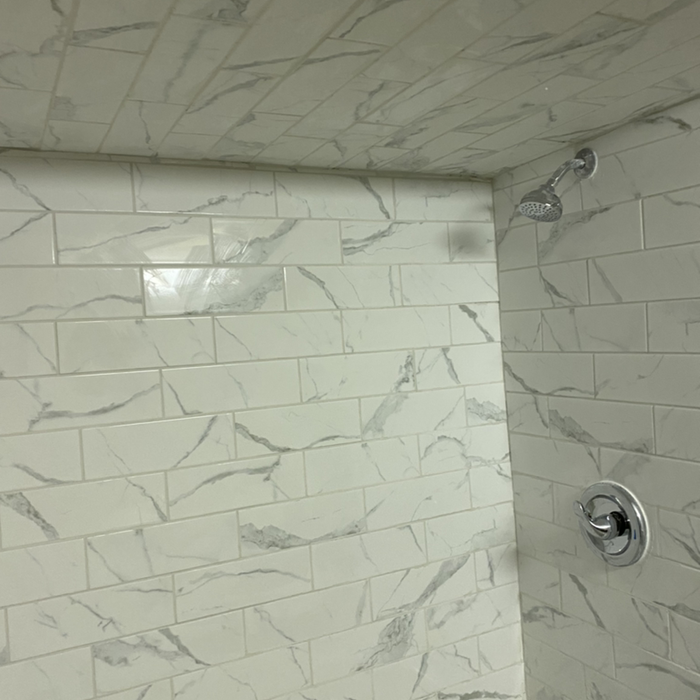
+97
Serving Eaton, NY and surrounding areas
Free estimates
Emergency services offered
Credit card accepted
"Absolutely fantastic extremely professional and reasonable!! Worked efficiently and smart! Everything looked brand new when he was finished! Cannot wait to have him back to do more work."





+29
From average costs to expert advice, get all the answers you need to get your job done.

Wondering how much hiring an architect cost? Discover architect prices, cost factors, and money-saving tips to help you plan your home project with confidence.

Few things elevate your outdoor space like a landscape architect can. Learn about how much a landscape architect costs and what affects your total.

Floor plans can help you visualize a space and are useful in home construction and design. Learn how much a floor plan costs and what affects the price.

Knowing how to find an architect for your construction project will help bring your design ideas to life. Use this guide to find the best one.

Detailed house plans are an important part of construction projects. Learn when you need an architect to draw plans for a project.

What does an architect do and what can you expect when you hire one? Let's break down what an architect is, from training to costs and services.