
Top-rated architects.

Best architects near De Ruyter, NY

Enter your zip and get matched with up to 5 pros

Need a pro for your architectural service project in De Ruyter, NY?

Select your specific project to find the pro for you.

Top-Rated Architects in De Ruyter - Updated Nov 2026

Avatar for Evolution Drafting
Evolution Drafting
3.7(
127
)
Draftsperson/CADDDesigner - BuildingArchitect+1 more

Serving De Ruyter, NY and surrounding areas

Approved

In business since 2018

Free estimates

Emergency services offered

"I hired them to create plans for an apartment building. The process was quick and painless. Cost was good. The plans are full complete abd ready to take to builders for quotes. I will definitly use them again."
Zeal Floor Plan
Charcoal
Palm Floor Plan
Charcoal Floor 2
Charcoal Floor 1

+23

Response time1 day
Response rate100%
66 neighbors recently requested a quote
Avatar for iBLUPRINTS
iBLUPRINTS
5.0(
1
)
Draftsperson/CADD

Serving De Ruyter, NY and surrounding areas

Approved

In business since 2017

Free estimates

Credit card accepted

Simply snap a few pictures using your own phone, and email them to us!! We turn your pictures and ideas into construction documents. Virtually walk through your addition before its even started, just like on your favorite TV shows! \n \nWe are currently serving CT, MA, NH, NY, VT, NJ, PA, TX and TN. \n \nALL GREAT PROJECTS START WITH GREAT PLANS

Response time2 hrs
Avatar for Terraform Development & Design LLC
Terraform Development & Design LLC
4.0(
1
)
ArchitectDraftsperson/CADD

Serving De Ruyter, NY and surrounding areas

Approved (Corporate)

In business since 2023

Free estimates

Offers commercial services

Terraform Development & Design LLC, delivers expert permit-ready architectural plans and drafting services nationwide. With 8+ years of experience and hundreds of clients across all 50 states, we create code-compliant residential and commercial construction documents that get approved fast and built right. \nFrom site plans, floor plans, elevations, structural & foundation drawings to MEP coordination, full construction sets, 3D renderings, interior design, solar PV layouts, and precise material takeoffs - we handle it all. Fast 4-6 week turnaround, 3 design revisions included, free revisions for city redline changes, transparent pricing (starts at $2,000), and direct partnerships with licensed engineers for stamps in every state.

652 neighbors recently requested a quote
Inhabit Architectural Design, PLLC
4.4(
8
)
ArchitectArchitect - For Business

Serving De Ruyter, NY and surrounding areas

In business since 2011

"Rich was great and very professional. The blueprints were promptly delivered and he did a great job working with the town regarding some requested changes. If I need an architect in the future, it will be Rich. In fact, we did recommend him to our son regarding his building project, and he is just as pleased. Rich is based in Syracuse and we are in Rochester. He came to our home, so don t let a little distance concern you."
Response time2 days
Recommended by100%of homeowners

Avatar for None
None
5.0(
8
)
Architect - LandscapeArchitect - Landscape - For Business

Serving De Ruyter, NY and surrounding areas

In business since 2004

Free estimates

Credit card accepted

"The crew was very professional and friendly and did a very good job. Some damage to our garage wall occurred and they immediately came out and repaired it. 
I would definitely use Nu-Crete again for concrete removal or installation.
A person who installs garage doors for a living happened to see our new garage floor and he said the floor was considerably better than most of the new floors he'd seen (presumably not installed by Nu-Crete) and he asked us for Nu-Crete's name so he could recommend them because he is often asked by homeowners for recommendations and until he'd seen this floor he didn't really have anyone to recommend."
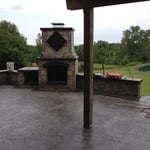
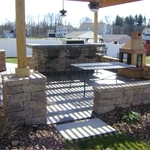
Jamesville Stamped Patio
Warners Outdoor Living
Recommended by100%of homeowners

Hometown Landscaping & Excavating
5.0(
6
)
Architect - LandscapeArchitect - Landscape - For Business

Serving De Ruyter, NY and surrounding areas

In business since 2018

Free estimates

Emergency services offered

"The Hometown crew was top notch - respectful, professional and thorough. The site lead would touch base making sure it was to our satisfaction throughout project. We had a tree removed , stump removed and surrounding area graded and prepped . The area looks perfect and would definitely contract Hometown again for another project. Thank you again!!"
Recommended by100%of homeowners

Showing 1-10 of 39
Architects FAQs, answered by experts

A home elevator is a fantastic way to improve your home’s accessibility. Elevators allow anyone, even those who use wheelchairs or walkers, to safely move between floors within your home.

Dumbwaiters may allow you to move items up and down floors, and stair lifts can move people up and down, but elevators are the best option if you need space for people, their belongings, and/or mobility aids such as wheelchairs.

That said, home elevators cost more than other options, such as stair lifts. Consider your needs and your budget when deciding the best way to make your home more accessible to a person with a disability or a person who is aging in place.

Architects bring expertise in spatial design, efficiency, aesthetics, and safety, translating complex needs into feasible, regulatory-compliant design plans.

You have three options in terms of professionals who can draw up blueprints: a draftsperson, an architect, or a structural engineer. A draftsperson can sometimes draw up plans for new construction, but they more often work from approved plans for alterations or to provide 3D drawings. Architects are usually the best option for standard residential construction projects. Structural engineers might be necessary for custom home builds or for alterations that could affect your home’s structural integrity. Draftsmen cost the least of the three, followed by architects and then structural engineers.

You can draw your own house plans using three-dimensional modeling software, but in most cases, you’ll need an architect to draw up the final plans. Architects understand local building regulations and requirements, so their plans will be necessary for getting permits approved, and they’ll also ensure your home is structurally sound. DIY house plans can be a good place to start to help visualize your project, but you should always defer to a professional before trying to proceed with the project.

An architect ensures compliance with building codes, maximizes space efficiency, enhances functionality, and integrates energy-efficient solutions. Their expertise can also improve workflow and customer experience.

The De Ruyter, NY homeowners’ guide to architectural services

From average costs to expert advice, get all the answers you need to get your job done.