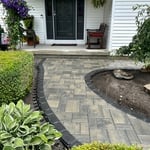
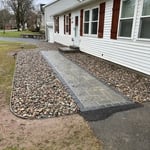
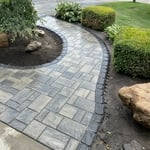
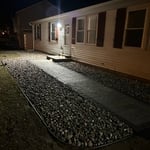
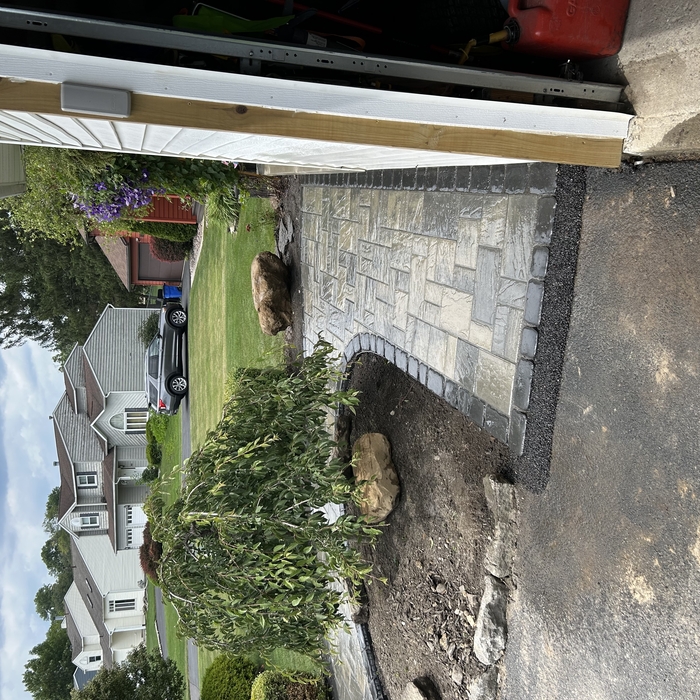
For those whom are interested in a free quote and would like immediate results please call me directly. If I do not answer please leave a brief detailed message and I will return your call within 24 hours. \n\n315-884-7793\n\nMike Owner and Operator / Edgendary Landscapes Pro\n\nCheck us out at EdgendaryLandscapesPro.com and FB\n\nWe offer many services at a competitive price. Our attention to detail and focus on providing clients with quality work every time is nearly unmatched. The reputation we currently uphold was built by creating personal connections in our community, and in return gaining trust from those who give us the privilege to work on their property. We are grateful for each and every one of you!\n\n
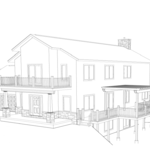
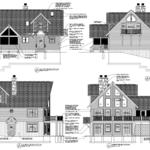
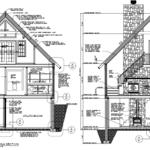
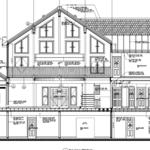
Architectural design services for residential and commercial projects. Kitchen, bath and additions are also services that I enjoy providing. \nAfter over 40 years of experience designing and building some of Central New York’s finest homes, let me help you create your next project!\nGreg
"To be honest Im dealing with a complicated district and I was kind of frustrated that my project was handed off to a new person but Raegan Hammon was the most patient, kind, professional and efficient Architect I have ever had the pleasure 🙏 of doing business with. Thank you for placing my project in her very capable hands. Forever grateful Leilee Keppard [*** Link removed ***]"
Simply snap a few pictures using your own phone, and email them to us!! We turn your pictures and ideas into construction documents. Virtually walk through your addition before its even started, just like on your favorite TV shows! \n\nWe are currently serving CT, MA, NH, NY, VT, NJ, PA, TX and TN. \n\nALL GREAT PROJECTS START WITH GREAT PLANS
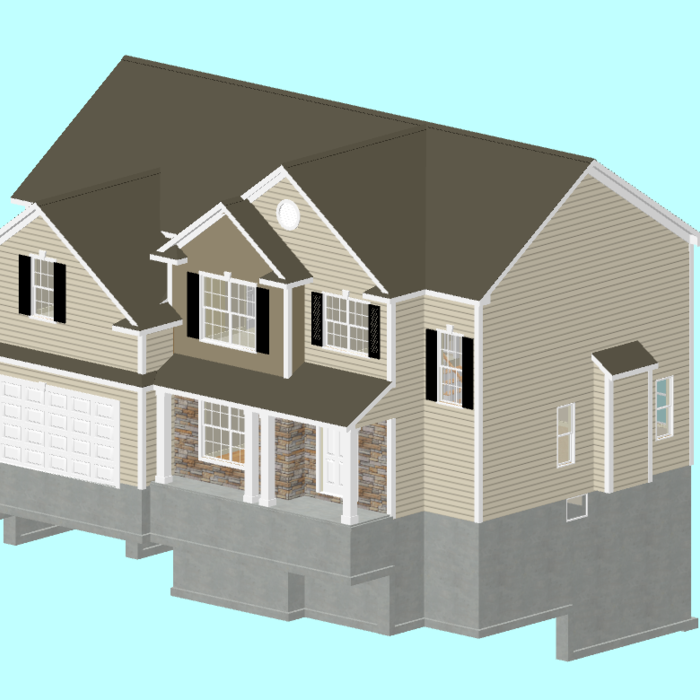
Terraform Development & Design LLC, delivers expert permit-ready architectural plans and drafting services nationwide. With 8+ years of experience and hundreds of clients across all 50 states, we create code-compliant residential and commercial construction documents that get approved fast and built right.\nFrom site plans, floor plans, elevations, structural & foundation drawings to MEP coordination, full construction sets, 3D renderings, interior design, solar PV layouts, and precise material takeoffs - we handle it all. Fast 4-6 week turnaround, 3 design revisions included, free revisions for city redline changes, transparent pricing (starts at $2,000), and direct partnerships with licensed engineers for stamps in every state.
"Rich was great and very professional. The blueprints were promptly delivered and he did a great job working with the town regarding some requested changes. If I need an architect in the future, it will be Rich. In fact, we did recommend him to our son regarding his building project, and he is just as pleased. Rich is based in Syracuse and we are in Rochester. He came to our home, so don t let a little distance concern you."
Cleaning ,organizing and interior decorating at residential and commercial, one-time and routine cleanings, deep cleaning, move in/ move outs, new construction, offices, Air BnB’s, and more! We specialize in house cleaning and more! We guarantee your satisfaction, and we won’t leave until the job is done right. We pride ourselves on the quality work we provide, while delivering great customer service! Check out all the services we offer below and call -or- click to schedule a free estimate today! And we expect payments via cash app or Apple Pay
Here is a short List of Our Most Common Services. Others Available Upon Request. NSE&D Provides Full Service Residential And Light Commercial Engineering Consulting Services To Homeowners, Contractors, Financial Institutions, and Real Estate Professionals. Custom Home Designs w/ Blueprints & Plan Sets Architectural Designs Townhome Designs Apartment Building Designs 3D Modeling Additions & Remodels Garages & Shops Pole Buildings FHA/HUD Foundation Certifications Septic Designs Septic Inspections Pre-Purchase Septic Inspection & Testing Plan Reviews Site Development Owner's Engineer Foundation Inspections HUD 203K Consulting Energy Compliance As-Built Certifications Wall Removals Repair Specifications Decks Structural Troubleshooting Quality Assurance Inspections Design Documents - Peer Review Funding Recommendation Reports (New Build and Commercial) Property Condition Reports
Nu-Crete Specializes in Stamped Concrete and Hardscapes. Driveways, Pools, Patios, Walkways, Floors, Outdoor Living Areas, and Landscaping. We offer a Concrete Overlay system that beautifies your old unsightly concrete pads. From start to finish we work with you to meet your needs.
The architect you choose to work with should have experience with the type of design you’re interested in, a portfolio of similar projects they’ve completed, and a process and work style that aligns with your expectations. A seasoned architect will be able to provide you with all that information so you can ensure they’re a good fit.
A structural engineer's report provides a professional assessment of a property's structural condition. It typically includes an evaluation of the foundation, key structural elements like roof trusses, floor joists, studs, beams, and rafters. The report will also contain a detailed description of the engineer's findings, often supported by photographs, and provide recommendations to correct any identified issues. Depending on the scope of the inspection, it might also include an assessment of property drainage, potential issues from environmental conditions like extreme weather or tree placement, and an estimated time and cost for any recommended repairs.
Federal and Colonial architecture are similar in that they both appear mostly utilitarian and symmetrical, but Federal architecture is a bit more ornate. Federal design often includes decorative palladium windows, window lintels, and, sometimes, columns surrounding a more decorative portico. Inside, Federal architecture is set apart by its centrally-located oval room. Additionally, Federal homes tend to have brick facades, whereas Colonial homes more often have wood siding.
The most idyllic building material that encapsulates the feel of Federal architecture is a brick facade, often with bricks alternating between long side and short side. Palladium and arched transom windows are also prevalent, as are flat, white window lintels. More ornate Federal architecture buildings also include columns on either side of the front door. More important than most of the finer details, though, is the symmetry from the exterior. On the interior, ornate plaster moldings and plaster ceiling medallions are indicative of the style.
In most cases, yes, hiring a draftsperson will be more affordable than the cost of hiring an architect. However, it’s important to note that the reason is because these professionals provide different services. Draftspersons are more affordable because they do more general mock-ups that help align your contractors with your vision for your home renovation project. An architect will provide more detailed drawings that include technical specifications, structural considerations, and even mechanical components, like electrical box and HVAC ductwork placement.
The Constantia, NY homeowners’ guide to architectural services
From average costs to expert advice, get all the answers you need to get your job done.
Wondering how much hiring an architect cost? Discover architect prices, cost factors, and money-saving tips to help you plan your home project with confidence.
Floor plans can help you visualize a space and are useful in home construction and design. Learn how much a floor plan costs and what affects the price.
Depending on where you live, you may be legally required to hire an architect for an addition. Here’s why an architect may end up saving you money and time.