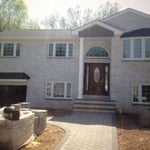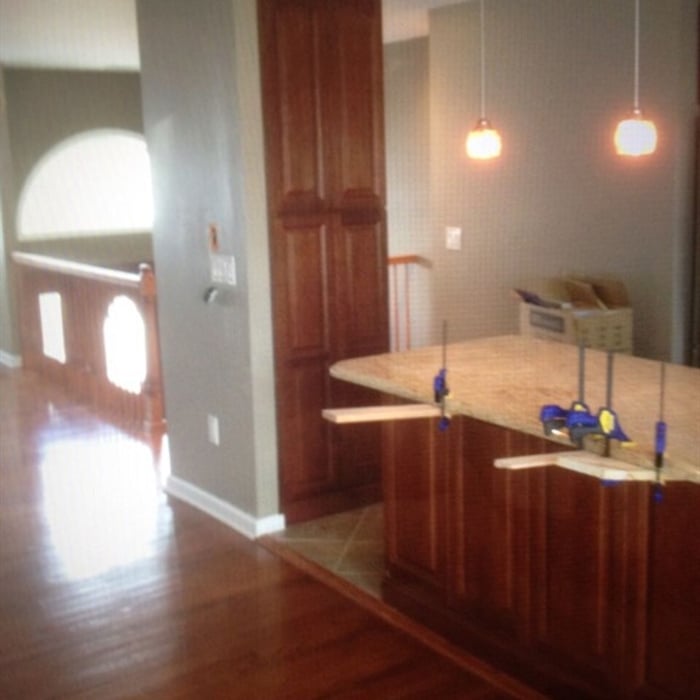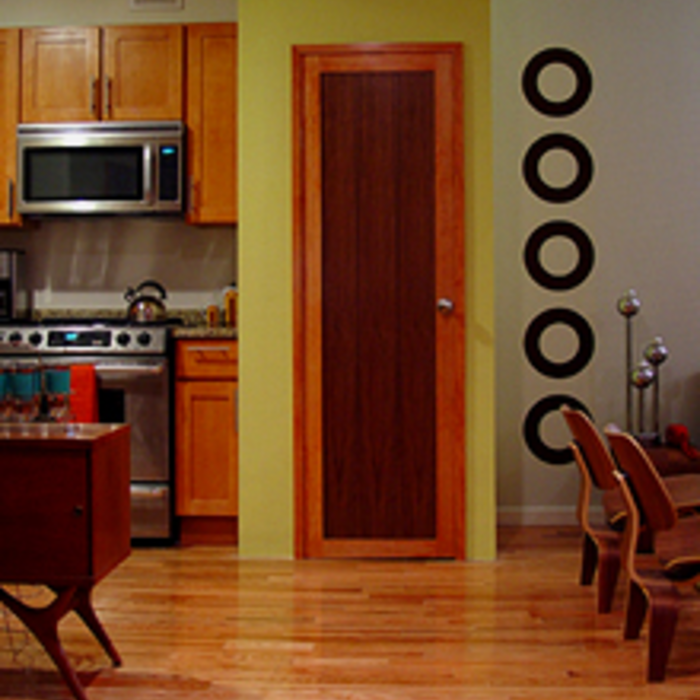






"I am having a full master bath and kitchen remodel done with new layouts in both rooms and knocking out a wall. Evolution worked with me to quickly get a drawing done of the new layouts so that the contractor could get started on the project. They made sure to include me in the process so that the design would be done exactly as my wife and I envisioned. They communicated effectively throughout the process and were always courteous and professional. I recommend them to anyone with drafting needs."

John Anthony Ferraro P.C, Architect is a diverse practice with experience in schools, religious buildings, residential, municipal and commercial.\n\nIt is my philosophy that Architecture is sculpted by Client needs. \n\nThis thought process orchestrates a unique Client/Architect relationship from preliminary design through construction documentation.\n\nLicensed and insured in nine states, my practice offers comprehensive expedient service. I dedicate myself to providing professional and creative design in harmony with local and state requirements.\n\nAs a member of the American Institute of Architects and nationally certified by the National Council Architectural Board, I mandate all documentation is executed with the highest professional and ethical standards. This assures each client excellence in the practice of Architecture.\n\n\nI trust you will find my qualifications satisfactory. \n
"Sal Cuciti was absolutely outstanding! From start to finish, he was professional, knowledgeable, thorough, and incredibly easy to work with. His expertise as an architect was evident throughout the entire process. He took the time to carefully review every detail, provided valuable insight, and explained everything clearly and in a way that was easy to understand. Sal was responsive, patient, and always willing to answer my questions. His attention to detail, experience, and commitment to his clients truly stood out. He made the entire process feel smooth and gave me complete confidence that I was in excellent hands. If you’re looking for an architect who is knowledgeable, professional, trustworthy, and genuinely cares about his clients, I highly recommend Sal Cuciti. He exceeded my expectations, and I would gladly recommend him to anyone looking for exceptional architectural expertise and service."
Simply snap a few pictures using your own phone, and email them to us!! We turn your pictures and ideas into construction documents. Virtually walk through your addition before its even started, just like on your favorite TV shows! \n\nWe are currently serving CT, MA, NH, NY, VT, NJ, PA, TX and TN. \n\nALL GREAT PROJECTS START WITH GREAT PLANS
Were a family owned and operated company that values honesty and integrity, and stands behind our work. We offer over 40 years of industry experience. We specialize in Asphalt Shingle Roofing installation, replacement, and repairs. Our services are customized to the individual project, paying close attention to the details of each project that we're involved with. We look forward to building long-term relationships with our clients and guarantee your satisfaction!
Terraform Development & Design LLC, delivers expert permit-ready architectural plans and drafting services nationwide. With 8+ years of experience and hundreds of clients across all 50 states, we create code-compliant residential and commercial construction documents that get approved fast and built right.\nFrom site plans, floor plans, elevations, structural & foundation drawings to MEP coordination, full construction sets, 3D renderings, interior design, solar PV layouts, and precise material takeoffs - we handle it all. Fast 4-6 week turnaround, 3 design revisions included, free revisions for city redline changes, transparent pricing (starts at $2,000), and direct partnerships with licensed engineers for stamps in every state.
"Working with Mark was easy and efficient. He talked through what we were looking for in additional space (master bedroom suite) and we worked out all of the small details. We love the old New England look of our home and he was able to capture that look in his plans while giving us the modern updates we were looking for (closets and a large bathroom). He gave us 3 versions of the overall design to choose between. Once we had chosen the design, he produced the building plans. He also coordinated with an engineer to do the engineering report. All the while, he was extremely responsive and reached out whenever he had a question about what we were looking for. I highly recommend working with him!"
"After hurricane sandy in 2012 a lot of people in Brooklyn and Long Island got flooded a lot of home owners received flood damages or lost their property due to Hurricane Sandy... I am living on Cony Island Seagate area at that time I was home with my Family and how a remember the water came up to my house and flooded my basement and first floor of my house... I was very scared and desperate.... We basically lost everything at the first and basement floor... We have received some help from FEMA like every homeowner in that area but the rest was huge loss from our pockets... We found structureline based on recommendations and we started to do renovation...Nicholas the General Manager helped us out to apply for a small loan so we could begin the renovation...We needed to do a complete house renovation .... They took off the walls in the basement and 1st floor, they did mold disinfection, replaced all drywall's, wiring, boiler, windows, doors, siding etc.. They did remodeling on the master bathroom from the first floor and kitchen, they did a wonderful job...We love their new engineered Hardwood floor and the new design of the bathroom with the big bathtub and shower cabinet ... The price we spend ed was a little higher than we were expected because we did some design work in the living room and Kitchen but for sure it worth it....If Someone will ask me for a recommendation for sure I will recommend Structureline because they helped me out at that time ....Thanks"
"John was great- the reason I ultimately hired him was because he responded to all my emails answering questions before I decided to proceed with our project. I appreciated how he always got back to me quickly either by phone or email, and the blueprints were done efficiently. He guided us throughout the whole process and even offered referrals to contractors. His fees are very reasonable, and he is a fully licensed architect. Would hire again in a heartbeat!"
"Foundation Experts determined the problem was much greater than current homeowner thought. They brought in a structural engineer to thoroughly examine the foundation and wrote up a detailed report, including extensive photographs, of the problem. They gave a written proposal for potential work to repair the problem according to township code. All of their work (three separate visits plus three detailed reports) was done in an astonishingly compressed time period, which enabled us to meet our required deadline to attempt to continue with purchase of the house, depending on current homeowners willingness to either repair the issues to our satisfaction or give us a purchase credit of the amount proposed by Foundation Experts. Had we not engaged their help, we could have unknowingly bought a house that needs approximately $40,000 worth of structural repair. "
Structural Engineering questions, answered by experts
The standard thickness for an LVL beam is between 1.75 inches and 7 inches. However, you can order LVL beams in non-standard sizes as well. When you work with a contractor, they can source beams that are the appropriate size for your project for you after assessing your blueprints.
If your home's foundation was damaged due to shifting soil, the same problem will reoccur unless you stabilize the structure by adding posts in the bedrock.
The 10 10 rule describes the formula most contractors use to determine how much to charge for a job. Allowing for 10% overhead above the total projected cost to do the work and 10% profit sets a contractor up for success, even if there are delays or other problems on the project. This formula isn’t a hard-and-fast rule, but it is a ballpark figure to begin with when estimating your expenses on a job.
A structural engineer's report provides a professional assessment of a property's structural condition. It typically includes an evaluation of the foundation, key structural elements like roof trusses, floor joists, studs, beams, and rafters. The report will also contain a detailed description of the engineer's findings, often supported by photographs, and provide recommendations to correct any identified issues. Depending on the scope of the inspection, it might also include an assessment of property drainage, potential issues from environmental conditions like extreme weather or tree placement, and an estimated time and cost for any recommended repairs.
It's safe to assume that all exterior walls are load-bearing, or at least have load-bearing characteristics. Some older homes feature porches or bump-outs that don't rest on the home's foundation. However, they still must carry the weight of the roof section they support. Walls containing floor-to-ceiling glass or other non-structural elements must use post and beam configurations to meet load-bearing criteria.
The Circleville, NY homeowners’ guide to structural engineering services
From average costs to expert advice, get all the answers you need to get your job done.
The cost of a structural engineer is easily justifiable given the value they bring to the table. Use this guide to see what hiring your professional will total.
A new steel I-beam is more durable than a wooden one. Learn what factors can affect steel I-beam installation costs and how to budget for this project.
Spotting deep foundation cracks or sagging floors? Learn about structural engineering costs, serious warning signs, and how to hire the right local pro.
It can be hard to choose the right pro for any job, but it matters. Learn how to hire a structural engineer who'll get the job done right from start to finish.