


Top-rated carpenters.

Get matched with top carpenters in Cheektowaga, NY

Enter your zip and get matched with up to 5 pros

Need a pro for your carpentry project in Cheektowaga, NY?

Select your specific project to find the pro for you.

TRUSTED BY CHEEKTOWAGA, NY HOMEOWNERS

  • Average homeowner rating star icon4.2
    Average homeowner rating
  • Verified reviews icon48
    Verified carpentry services reviews

Find Carpenters in Cheektowaga

Avatar for McGrath Carpentry
McGrath Carpentry
4.4(
68
)
Deck or Porch - Repair

Serving Cheektowaga, NY and surrounding areas

Approved

In business since 2009

Free estimates

Emergency services offered

"This company tore down our 35 year old deck and rebuilt for us. We loved our new composite upper deck so much we hired him to deconstruct and reinforce our lower deck for a new hot tub. He also built two sets of stairs and did a beautiful job on our railings. He fit us into his schedule for pending delivery of new hot tub. His crew was great too. They also cleaned up the yard like new. His prices were fair and reasonable. We plan on hiring him for more work in the future and will always recommend. You wonâ t regret it."
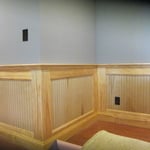
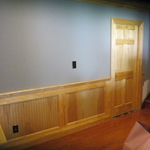
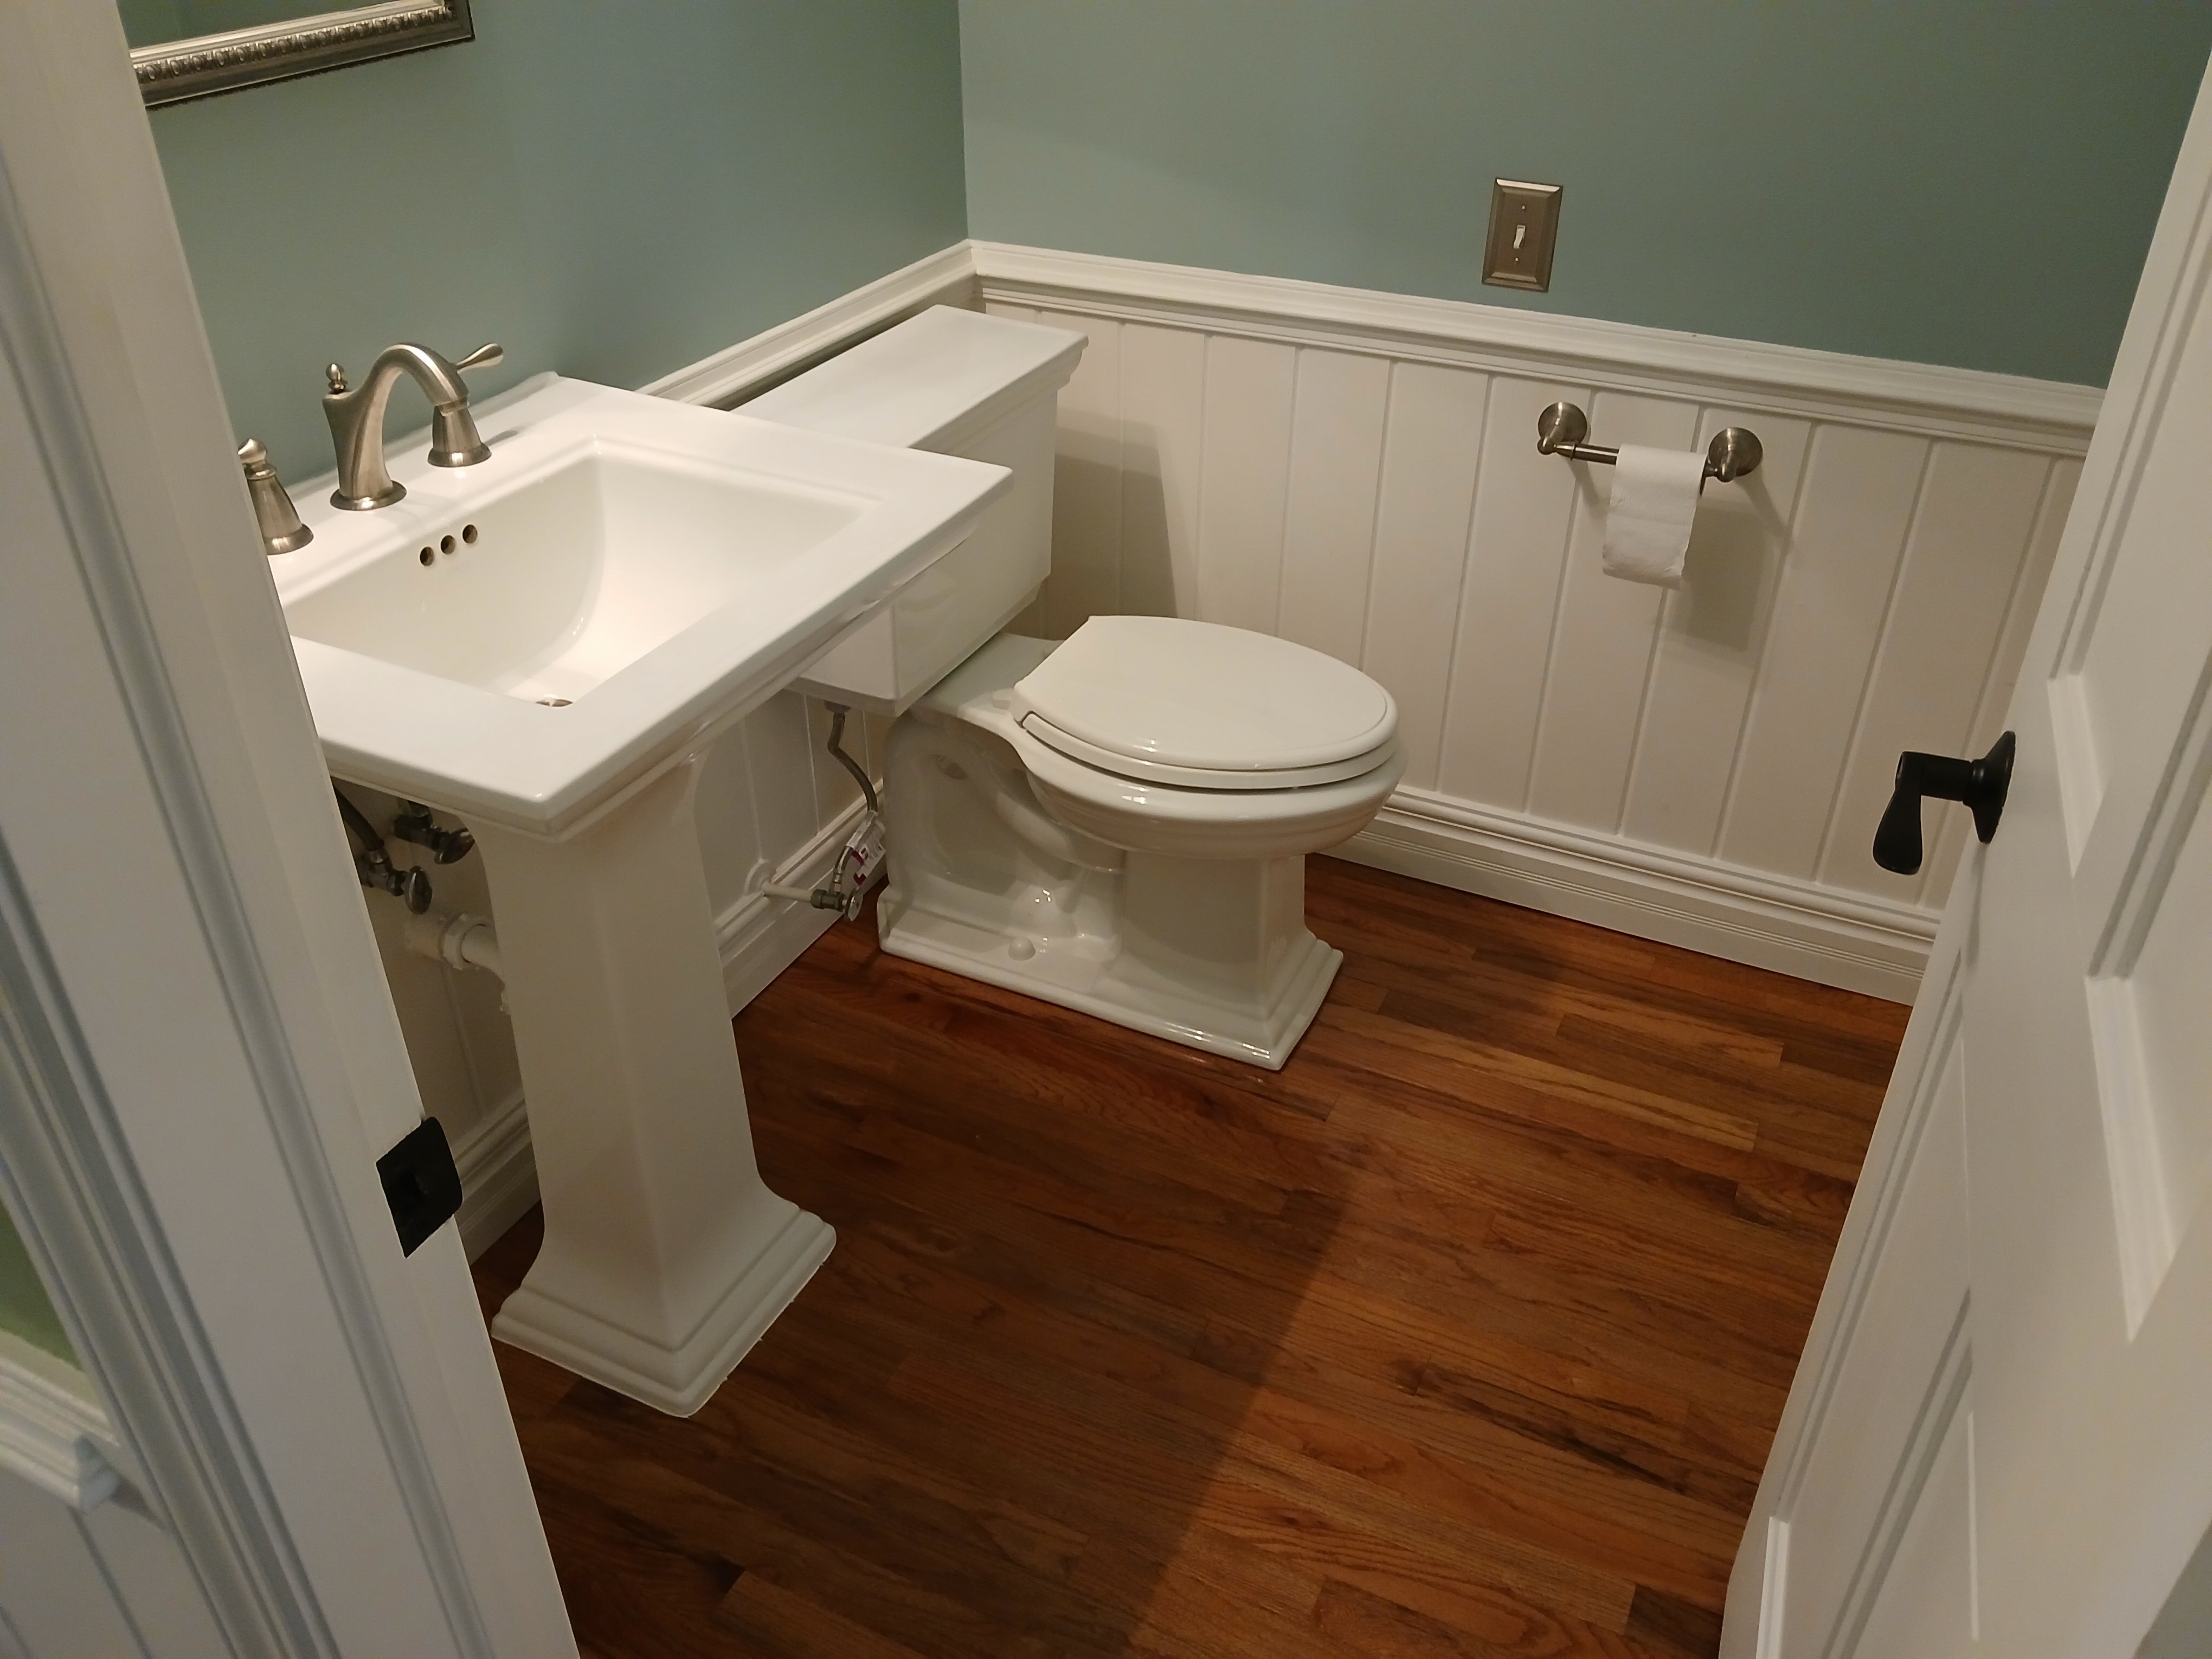
wainsotting before
wainsotting after
pocket door before
pocket door after
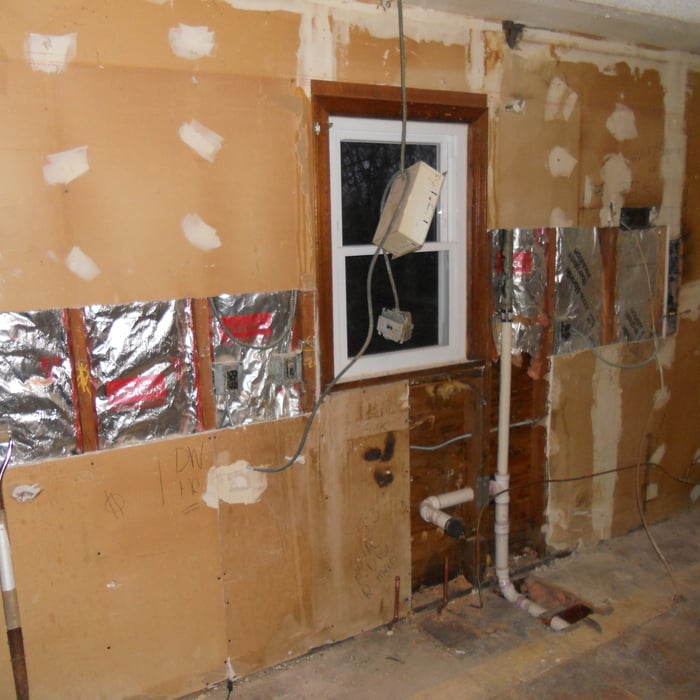
cabinet wall before

+231

Response time1 day
Recommended by93%of homeowners

Avatar for Vins Contracting
Vins Contracting
4.9(
122
)
Deck or Porch - Repair

Serving Cheektowaga, NY and surrounding areas

Approved

In business since 2020

Free estimates

Emergency services offered

"Hired Vin to jack up and level our deck frame. He was very responsive, friendly and was able to get the job done ahead of time. He recommended additional supports and installed them and came in right on budget. Would definitely hire him again for future work."
Response time12 hrs
Response rate96%
19 neighbors recently requested a quote
Avatar for Ed Morrow Contracting
Ed Morrow Contracting
4.7(
28
)
Interior Trim and Decorative Moldings - InstallInterior Trim and Decorative Moldings - RepairWood Stairs and Railings - Repair

Serving Cheektowaga, NY and surrounding areas

Approved

Super Service Award Winner

In business since 2004

Free estimates

Small jobs welcome

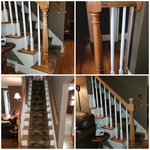
"Ed repaired the staircase newel posts, balusters and railings taking great care to preserve the wood finishes. He was able identify the carpentry errors and safety issues in the work left undone by the previous contractor. Without disparaging the previous contractor, he professionally pointed out what needed to be done and provided detailed steps to complete the project with a timeline for completion. All work was completed as described. We are very impressed with Ed?s carpentry work, attention to safety details and the cost of the project which was done in 2 days. We definitely recommend him if you looking for a personable professional!"
composite deck steps and p.t. wood railings
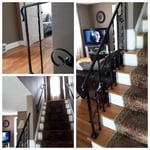
rail & post replacement
railing and post replacement

glass block  window repair
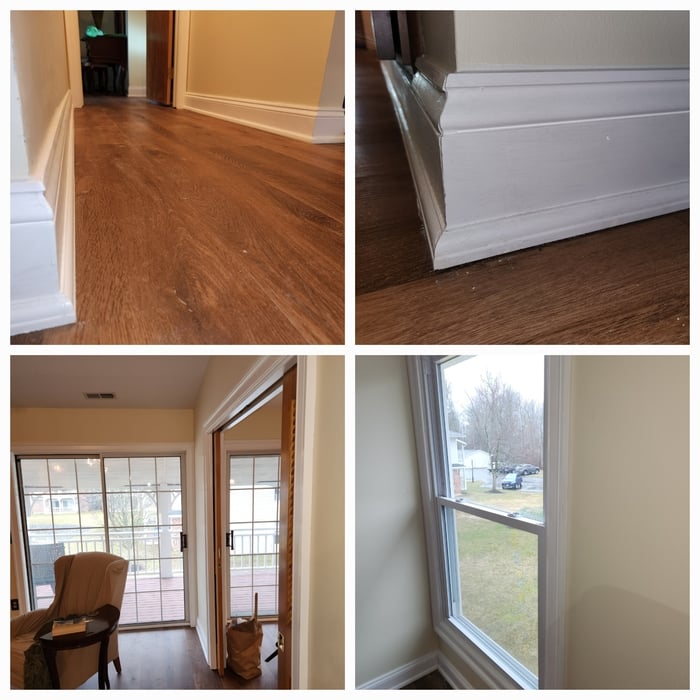
custom baseboard & trim

+90

Response time1 day
Response rate99%
2 neighbors recently requested a quote
Avatar for WNY Engineering and Construction Management
WNY Engineering and Construction Management
4.6(
24
)
Deck or Porch - RepairCarpentry Framing - Repair

Serving Cheektowaga, NY and surrounding areas

Approved

In business since 2014

Free estimates

Small jobs welcome

"Jose and his crew were a pleasure to work with. Not only did they do a great job on the drywall, they also put in new hardwood flooring and a beautiful staircase. Very happy with the price and workmanship"
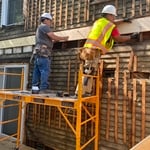
Team at work.
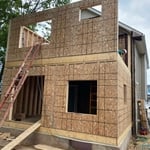
Two story construction.
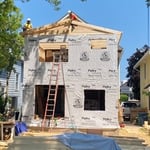
Roofing for two story addition.
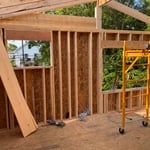
Interior shot of two story construction.
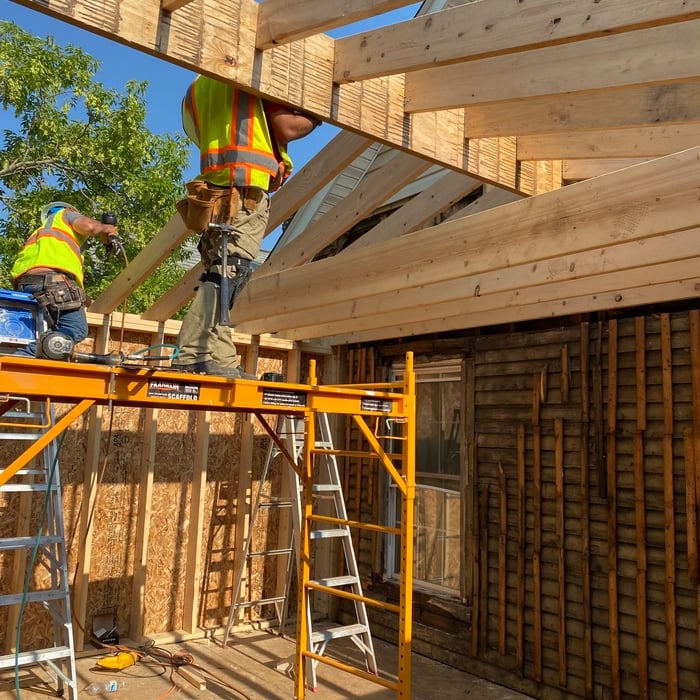
Team framing the roof.

+23

Response time1 day
Response rate97%
49 neighbors recently requested a quote
Avatar for Scarpone and Sons
Scarpone and Sons
4.5(
19
)
Deck or Porch - RepairArbor, Pergola or Trellis - Build Custom - For BusinessCarpentry Framing - Install+5 more

Serving Cheektowaga, NY and surrounding areas

Approved

In business since 2000

Free estimates

Emergency services offered

"We just had Scarpone and Sons replace our roof in the middle of winter!! They chose the perfect day to rip off the existing roof and replace it in a little over a day. Lucky for us it stopped snowing just long enough for them to do what they do. They were efficient, fast, and did an excellent job. The roof no longer leaks and we are so happy! I highly recommend them to do YOUR roof. In fact we recommended them to a couple that were thinking of replacing their roof."
Before siding
Finished result.
Front windows.
7 replacement windows.
Front windows

+35

Response time2 days
3 neighbors recently requested a quote
Recommended by93%of homeowners

...
Showing 1-10 of 276
Carpentry questions, answered by experts

Yes, a one-story house can have a load-bearing wall. The load-bearing walls in a single-story home are usually the exterior walls. If the house has a basement with exposed walls, the arrangement of the beams can help indicate what walls are load-bearing.

Yes, you will need a jack for a rim joist replacement. To prevent sagging and facilitate the removal of load-bearing wood, you’ll need to relieve the pressure from this joint before beginning work. 

Due to hydraulics and other specialized equipment, a sill plate and rim joist replacement are not typically a DIY project. Hiring a professional structural engineer and experienced contractors is the best approach to replacing rotted sill plates and rim joists.

Bump-out additions can add some space to a closet without requiring any significant structural work. This entails pushing back the existing rear or side of the closet, simply moving the wall into either an adjacent room or unused space. For ground-floor closets, this could even be extended to the exterior of the home, but that has its own complications. Bump-outs are a good discussion to have with your contractor if you’re just looking to increase the space a little—not renovate the entire closet space.

There are approximately 5.33 board feet in a 2x4. You can use the board foot calculator in this article to easily find the answer. A 2x4 is 2 inches of thickness by 4 inches of width, so you need to find the length, with 8 feet being the most common. You’d use the calculator here to multiply 2 times 4 times 8, and then divide by 12, arriving at a total of 5.33 board feet. 

Your local building code will list all the framing requirements for whatever type of structure you're building. Most exterior walls require spacing of 16 inches on-center, while many non-load-bearing interior walls only require 24 inches of spacing. However, there are also varying requirements depending on your construction material, so checking your municipality's rules is essential.

The Cheektowaga, NY homeowners’ guide to carpentry services

From average costs to expert advice, get all the answers you need to get your job done.