Top-rated carpenters.

Best carpenters near Williamsville, NY

Enter your zip and get matched with up to 5 pros

Need a pro for your carpentry project in Williamsville, NY?

Select your specific project to find the pro for you.

TRUSTED BY WILLIAMSVILLE, NY HOMEOWNERS

  • Average homeowner rating star icon4.6
    Average homeowner rating
  • Verified reviews icon154
    Verified carpentry services reviews

Top-Rated Carpenters in Williamsville - Updated Nov 2026

Avatar for WNY Engineering and Construction Management
WNY Engineering and Construction Management
4.6(
27
)
Deck or Porch - RepairCarpentry Framing - Repair

Serving Williamsville, NY and surrounding areas

Approved

In business since 2014

Free estimates

Small jobs welcome

"Fixed our ceilings in two rooms. One very elaborate. Installed beautiful columns to our balcony improving on existing design. They also repaired damages on our stucco siding, and professionals who do that job well are not easy to find. Communication was excellent throughout the process. Workers were on time and were organized and clean. Very happy with WNY Engineering and Construction Management."
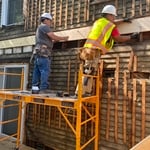
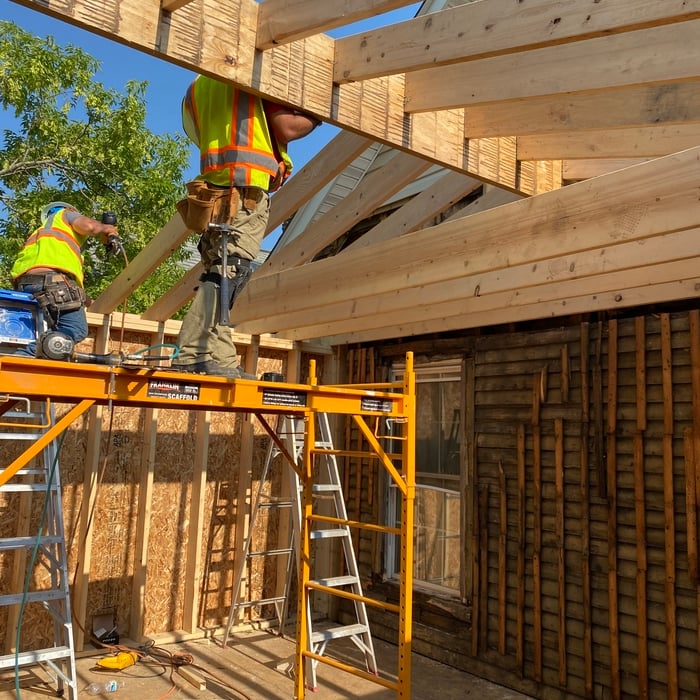
Team at work.
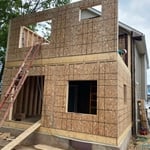
Two story construction.
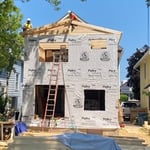
Roofing for two story addition.
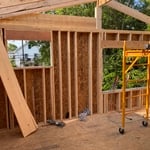
Interior shot of two story construction.
Team framing the roof.

+23

Response time1 day
Response rate97%
38 neighbors recently requested a quote
Avatar for Scarpone and Sons
Scarpone and Sons
4.5(
19
)
Carpentry Framing - RepairDeck or Porch - RepairArbor, Pergola or Trellis - Build Custom - For Business+5 more

Serving Williamsville, NY and surrounding areas

Approved

In business since 2000

Free estimates

Emergency services offered

"We just had Scarpone and Sons replace our roof in the middle of winter!! They chose the perfect day to rip off the existing roof and replace it in a little over a day. Lucky for us it stopped snowing just long enough for them to do what they do. They were efficient, fast, and did an excellent job. The roof no longer leaks and we are so happy! I highly recommend them to do YOUR roof. In fact we recommended them to a couple that were thinking of replacing their roof."
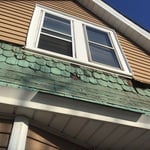
Before siding
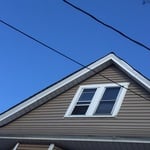
Finished result.
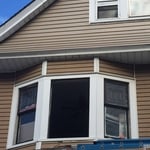
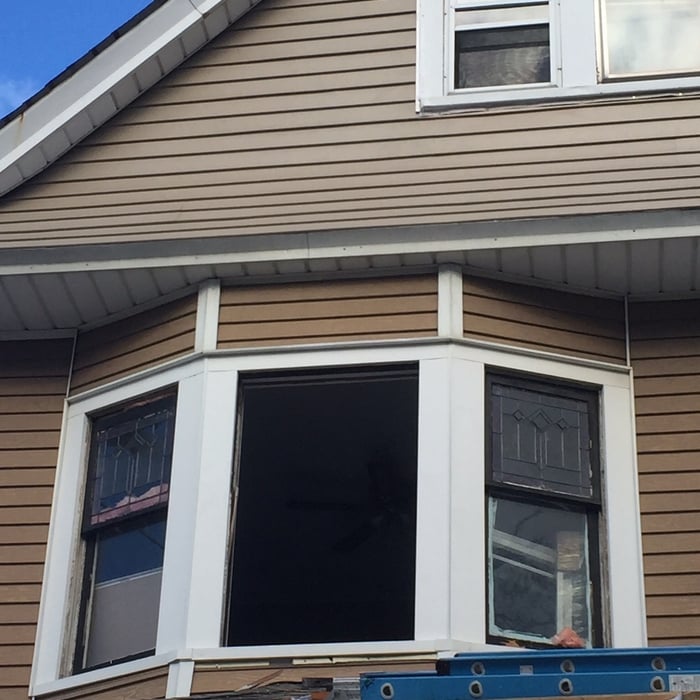
Front windows.
7 replacement windows.
Front windows

+35

Response time2 days
5 neighbors recently requested a quote
Recommended by93%of homeowners
Avatar for Affordable Quality Home Improvement
Affordable Quality Home Improvement
4.0(
24
)
Deck or Porch - Repair

Serving Williamsville, NY and surrounding areas

Approved

In business since 1995

Free estimates

Emergency services offered

"Great company that does excellent work for a fair price. Easy to work with and personable as well. If you have a home improvement project that needs to be done well, fast, and at a reasonable price, I couldn't recommend these guys enough."
Response time1 day
Response rate89%
7 neighbors recently requested a quote
...
Showing 1-10 of 296
Carpentry FAQs, answered by experts

Joists do distribute their load to beams, but they don’t sit on top of the beams. Instead, home builders nail or screw the joists directly to the beams such that the end of the joist butts up against the edge of the beam. Beams can sit on other beams for support, but you’ll never see a joist sitting on top of a beam or another joist.

While it is possible to build a wooden carport yourself, especially if you are skilled in carpentry, professional construction is recommended. Professionals ensure structural integrity, proper anchoring, correct alignment, and the use of quality materials for a stable and durable result.

Bump-out additions can extend anywhere from 2 to 15 feet from an existing room. The right size will depend on how you plan to use the new space. For a cantilever bump-out, which doesn't require additional foundation support, the limit is typically 24 inches (2 feet). If a footing and foundation are part of the project, a bump-out can be much larger, even encompassing a whole room. It's also important to remember that many residential properties have limits on the total house size relative to the lot size.

No rules state how much of a load-bearing wall can be removed. Rather, you need to adequately support any area that is removed. Support should always be added to as much wall area is being removed. Failing to support the area properly will result in structural damage.

An A-frame home can be cheaper to build than a traditional house, but that is not always a given. Prices can be fairly similar in some cases, depending on the location, design, and necessary site preparation. Costs for an A-frame typically run between $100 to $200 per square foot, which is comparable to the cost of a traditional home. The cost of an A-frame can come in under those numbers if you opt for a prefabricated kit.

The Williamsville, NY homeowners’ guide to carpentry services

From average costs to expert advice, get all the answers you need to get your job done.