







The Home Depot - Home Organization
Room or Closet Organizers - Install
Serving Laughlin, NV and surrounding areas
In business since 2003
Free estimates
Credit card accepted
"We love our new closet!"
Recommended by79%of homeowners

*The Angi rating for Closet Service companies in Laughlin, NV is a rating based on verified reviews from our community of homeowners who have used these pros to meet their Closet Service needs.
*The HomeAdvisor rating for Closet Service companies in Laughlin, NV is a rating based on verified reviews from our community of homeowners who have used these pros to meet their Closet Service needs.
Last update on August 03, 2026
Serving Laughlin, NV and surrounding areas
In business since 2003
Free estimates
Credit card accepted
"We love our new closet!"
Serving Laughlin, NV and surrounding areas
In business since 1997
Free estimates
Credit card accepted
"We had a walk in closet system installed, three garage storage cabinets and nine storage cabinets for a craftroom all built and installed by Modern Closets. I was very satisfied with the quoted price, the timeframe of fabrication and installation. I will use them again in any future projects."


+12

Serving Laughlin, NV and surrounding areas
In business since 1977
Free estimates
Credit card accepted
"We love our cabinets! They look fantastic while remaining affordable. The friendly staff at AWD helped us from start to finish. They are very knowledgeable and gave us advice and tips when needed. They were receptive and patient with our ever-changing needs. Once we finalized our purchase, we received our cabinets within two weeks! The cabinets are very sturdy and the color is beautiful. The hinges and hardware are high quality. We are extremely pleased with AWD and would recommend them to any friends or family looking for good cabinets at a fair price."





+1

Serving Laughlin, NV and surrounding areas
In business since 2016
Free estimates
Credit card accepted
"They have amazing customer service and does whatever it takes to get the job done right!"

Serving Laughlin, NV and surrounding areas
In business since 2018
Credit card accepted
"Olmae's cleaning crew was very professional, thorough and organized. Prices were competitive and well worth it. I served in the Marines, so I know what clean is, and they would have passed inspection. Definitely will recommend to all my friends."


+1
Serving Laughlin, NV and surrounding areas
In business since 2018
Free estimates
Emergency services offered
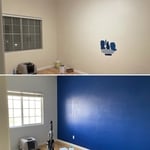
"Absolutely love my new nursery! The paint looks amazing. This is the second job we’ve used this company for. We plan on continuing to use them for future projects. Thanks, Jon!"
+23
Serving Laughlin, NV and surrounding areas
In business since 2008
Free estimates
Emergency services offered
"Jennifer and Dennis came out to our house to complete a variety of projects that we have continued to avoid, e.g. installing kitchen and bathroom hardware, quarterround base trim and ceiling light in closet. They were easy to communicate with and produced a great product."
Serving Laughlin, NV and surrounding areas
In business since 2023
Free estimates
Small jobs welcome
At RIDE Spray Foam LLC we are primarily focused on installing spray foam insulation, weather it is retrofitting your attic / crawl space or starting fresh in your addition or new construction project. \nWith 30+ years of experience in framing, insulation, drywall, trim carpentry, and hardwood floors no project is too large or small. \nWe will also travel upto 300+ miles, or more pending the project, from the Las Vegas Metro area. \nCall or Text today at 725-286-9493 with your project info for a free estimate. \n


+16

Serving Laughlin, NV and surrounding areas
In business since 2005
Free estimates
Emergency services offered
"Great team, great attitude, fair and honest pricing. Will def be hiring them again for other projects"


+27
Serving Laughlin, NV and surrounding areas
In business since 2014
Free estimates
Emergency services offered
"I had a friend that needed the work and used her instead. Tim was very polite and professional about coming to look over our project."

+27
From average costs to expert advice, get all the answers you need to get your job done.

Discover the average custom closet cost, including price ranges and key factors, to help you budget and plan your project with confidence.

Designing a custom closet requires hiring a pro with experience performing this type of work. Learn what influences the total cost of your new design.

Discover the cost to hire a professional closet organizer, including average prices, cost factors, and tips to help you budget and maximize your investment.

Whether you’re building new construction or adjusting floor space in your existing home, learn about standard closet sizes to get the right dimensions.

Whether you’re remodeling or just dealing with clutter, use these tips to organize your walk-in closet and transform it into a stylish, functional space.

Hurting for closet space? Consider turning a spare bedroom into your dream walk-in closet. Read on to learn what to consider in a bedroom-to-closet conversion, including the costs and steps involved.