

Top-rated custom home builders.

Get matched with top custom home builders in Ponderosa, NM

Enter your zip and get matched with up to 5 pros

Need a pro for your custom home building project in Ponderosa, NM?

Select your specific project to find the pro for you.

Find Custom home builders in Ponderosa

Avatar for Carrasco Project Management
Carrasco Project Management
5.0(
6
)
Find a Custom Home Builder

Serving Ponderosa, NM and surrounding areas

Free estimates

Emergency services offered

"My husband has no complaint, so I would that the work was smooth, hassle free, organized and stress free. Very well and professionally done. They will definitely do more works on the property soon. When they completed the work, it was very neat and their was no mess on the property, which was so nice."
Recommended by100%of homeowners
Avatar for sagacustom homes and remo
sagacustom homes and remo
5.0(
2
)
Find a Custom Home Builder

Serving Ponderosa, NM and surrounding areas

In business since 2015

Free estimates

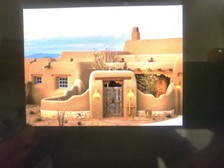
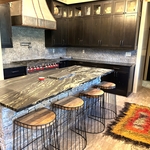
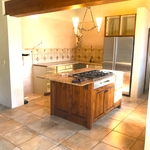
SAGA custom homes and remodeling, LLC is a company that specializes in new construction, remodeling and roofing. we have over 12 years of combined experience. we believe in taking good care of our customers. we provide the highest quality of work at a fair price. and we stand behind our work.

Recommended by100%of homeowners
Avatar for Dream Builders Construction
Dream Builders Construction
5.0(
1
)
Find a Custom Home Builder

Serving Ponderosa, NM and surrounding areas

In business since 1996

"This is a beautiful home.  Joe has been a pleasure to work with.   This is the second project we have worked with Joe.  He built a garage for us several years ago, so we asked him to bid on this new home.
Joe subcontracted to a great flooring company and a wonderful granite company and a fabulous cabinet maker.  He and his crew did the framing, slab, roofing, drywall, and most of the work.  Joe is on the job site most days and believes in doing the job right.  The biggest problem we had with this project was that the cultured marble subcontractor was not responsive and was slow and not interested in finishing the marble or doing the job right.  I doubt Joe will use this marble complany again.
Joe doesn't mind having the homeowner around.  My husband walked around the site every evening and if he had any questions, Joe was always responsive and willing to answer questions and explain why things were being done the way they were.
Joe's crew is pleasant to be around.  This home is being built for my in-laws and is next door to my home, so I spent a lot of time around the crew and got to know them. 
Our one thing that we feel could be improved is that Joe needs to write more detailed contracts.  It avoids any mis-understandings when changes need to be made or when lighting or other fixtures are being picked out.  We haven't had any problems, but the potential exists without detailed contracts.  Joe is a man of honor and integrity and is one of the few that still works on his word and a hand shake. 
Over the past 6 - 8 months of bidding, contract and building we have gotten to know Joe and would highly reccomend him to others for home building or remodeling.
"
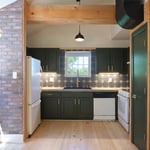
Additional Photos
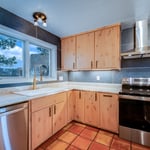
Additional Photos
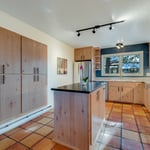
Additional Photos

Additional Photos
Recommended by100%of homeowners
Showing 1-10 of 18
Custom Home Builders questions, answered by experts

The average cost to build a modular home is around $270,000, and most modular homes total between $180,000 and $360,000. Of course, this price varies significantly by location, and the price tends to follow the cost of living in the area. There are quite a few other factors at play that can affect your pricing, including the following:

  • Number of bedrooms and bathrooms

  • Site preparation, including land clearing and leveling

  • Type of foundation

  • Utility connections

  • Cost of building permits

It is a good idea to check in with your local city and state regulations before committing to building a shipping container home no matter where you live. This concept is pretty new across the country, and many places won’t let you build one.

The International Code Council (ICC) offers guidelines for home builders on the safe use of ISO intermodal shipping containers repurposed as building components, which can be helpful to review when planning or designing a shipping container home.

Most cottages are around 1,000 square feet, making them smaller than most other styles. However, cottages are defined more by their decor and architectural focus on simplicity, functionality, and a connection to nature than they are by a rigid square footage or floor plan. While cottages are defined more by their charm and appearance than size, the smaller footprint does help maximize the comfort and charm, and it keeps the focus on connection to nature and family.

Historically, Tudor homes originally stemmed from the 15th and 16th centuries, while Victorians appeared during Queen Victoria's reign in the 19th century. The design and structural differences are significant as well. The many types of Victorian architecture—such as Italianate architecture—typically feature ornate trim, wood siding, wraparound porches, and tall towers on top, such as belvederes. On the other hand, Tudor-style homes feature white stucco exteriors with exposed wooden rafters marking the house frame both inside and out.

While some highly experienced homeowners can frame a house independently, it is not advisable. You will need ample carpentry experience, a team of helpers, and professionals to sign off on your work to meet local building codes. For the safest outcome, we recommend buying or building a house with the guidance of professionals.

The Ponderosa, NM homeowners’ guide to custom home building

From average costs to expert advice, get all the answers you need to get your job done.