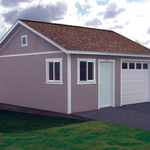








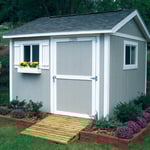
TUFF SHED manufactures and installs high quality storage buildings & garages. Our approach to customer service and 30 years of experience designing and building quality products has created hundreds of thousands of loyal customers. \n
At Pluma Construction Systems, Inc., we take great pride in our experience, expertise, quality and customer service that we provide to meet the consumer's needs. It is our mission to provide excellent workmanship and complete customer satisfaction from start to completion of a project. In order to understand the needs and expectations of our customers, we take great care to work and communicate with every customer in a professional manner. Our reputation is based on service, safety and quality, regardless of how large or small the job.
"Bob Reule and his staff worked with me throughout the entire process, While I knew that the house needed new stucco and the color needed updating I was not certain of much else. Bob and Jay, one of his staff, were extremely helpful and patient in helping me with color choices for the stucco and the trim. As so often happens with older homes, as they progressed with the prep work, it became apparent that some other things also needed attention. I ended up replacing three exterior doors in the back of the house prior to the re-stuccoing. As a result, the Reule staff had to coordinate their work with additional workmen. It required adjustments in scheduling, but they were very cooperative in doing so. Reule did the re-framing and installation of a new side side door in the garage, replacing an old weathered door. A large bush had caused a great deal of damage to a yard wall. This caused misalignment of the side-gate and made securing of the gate difficult. Once the bush was removed, the men repaired the side wall and realigned the gate. The yard walls, bordering the front yard, were waist high and stucco. Due to time and weathering the stucco was in need of some cosmetic work. Minor repairs were done, the stucco was patched and color match the house. A stucco half wall, serving as a base for a long flower box, extended from a structural pillar near the front door along the entryway walk. It had severe water damage and "imploded" down into the base. It was decided to remove that structure up to the pillar. The structural pillar was just a few feet from the front door and had an open level portion under the eve. Pigeons had begun to roost there and were making a mess. After discussing the problem with the workmen, it was decided to extend the stucco up an additional few inches and eliminating the perching area. Problem solved (so far!). The paint mixture designed to match the stucco color, turned out to not be an exact match for the garage doors and the trim around them. It took a few attempts, but Jay kept working with it and was able to come up with a paint "recipe" that matched the stucco. Jay and the workmen were always on time, did what they said that they would do (sometimes more) when they said they would do it, stayed on schedule, were courteous, easy to work with and very helpful. Bob stopped by intermittently to see how things were going, and was kept updated through Jay, as well. While this ended up as a much bigger undertaking than I had initially anticipated, everything that was done was long overdue and with an eye on resale one day. Everyone I dealt with at Ruele Sun Corp was incredibly helpful. Bob and Jay were a terrific help throughout the process.I love how my house now looks and would readily recommend Ruele Sun Corp for re-stuccoing.
Our mission is to be a provider that brings back the personal touch with our customers. We will build a relationship that will last a lifetime after you see our quality work. As a locally owned and operated business we feel invested in our clients and constantly strive for customer satisfaction. We won't leave until the job is done right! Call or click to schedule an estimate today!
Veteran owned contractor serving the community for over 30 years. Phone is the Preferred & Quickest way to reach Bob, as he oversees & participates in all work, to insure the highest level of Quality Workmanship & Customer Service ... Licensed/Bonded/Insured
Homemade Design (HMD) is America's leading online interior design service that provides a dedicated interior designer to work closely with you, to design and decorate your home for one extremely affordable fixed fee per room based on services required. \nWorking with your HMD interior designer is like having an interior designer best friend who evaluates your existing space, studies images of rooms you love, understands your budget constraints and explores the functional considerations that fit your lifestyle. HMD is the only flat-fee virtual consulting service that allows collaboration at multiple points in the process with our client. We help our clients navigate the design process by breaking it down into a linear process. First we analyze their likes and dislikes in terms of style and color, navigate budget vs. quality challenges and analyze the function of the room. Next we help you choose the major pieces in the room that will determine style and the overall color palette, and then we specify products and sources that fit within those parameters.\nThe design process is not universal to every design firm (or TV show.) Please call or email – we’d love to chat about your project and how we anticipate working with you to create your dream home!
"Not blown away. I provided a good deal of information up-front: floorplans from my builder, exact measurements of room, my design preferences - including several stores I like to shop at to give her an idea of my style. After I had provided all of this, Jill said she'd have my designs to me in about 4 weeks. I did not receive them for at least 8-10 weeks, and that was after several emails to her requesting status of the project. If I wouldn't have prodded I'm not sure how long (if ever) I would have received what was promised. When I did receive my designs, they were floorplans, which was as expected. Along with a page or two of copy-and-pasted pictures of a few possible furniture selection. Which was much less than I expected. Based on the description I expected boards, with color selections, upholstery, etc. This was a big disappointment, especially after waiting 2-3 times longer than she had told me it would take."
Been in business since 1990. No project too big or too small. Customer satisfaction is our motto, financing is available. Senior discount for Angies list customers.
Mel's Construction Company is fully licensed and insured. At Mel's Construction Company we make dreams come true. With over 30 years of experience, this phrase has become more than a catchy slogan. It's simply the way we do business. Mel's Construction Company does everything from custom home building and remodeling to small commercial build outs. We offer quality, professionalism and competitive pricing for every job, regardless of project size. Customer satisfaction is our primary goal. Mel's Construction Company looks forward to making your dream a reality.
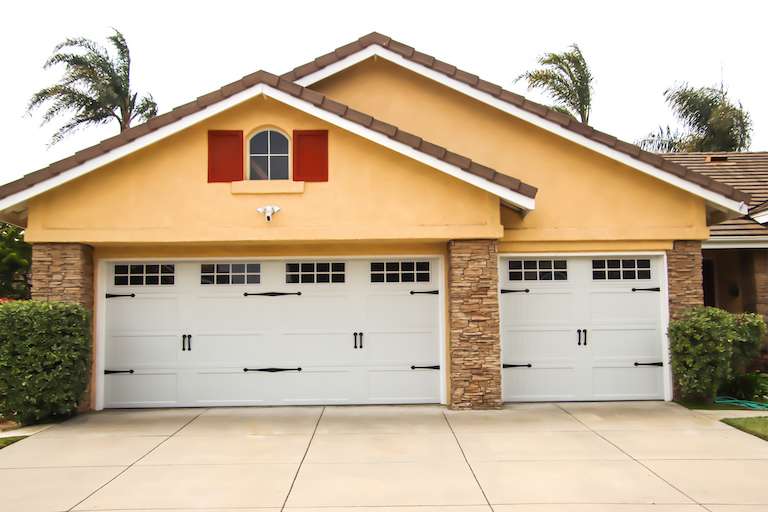
The style of the garage door that's best for you depends more on your needs. Are you driving in and out of the garage daily, or are you just storing tools and holiday decor there? For regular use, you'll want a door that is easy to operate and durable. If you only wish to use the garage for storage, go for a less expensive style or one that maximizes curb appeal over functionality.
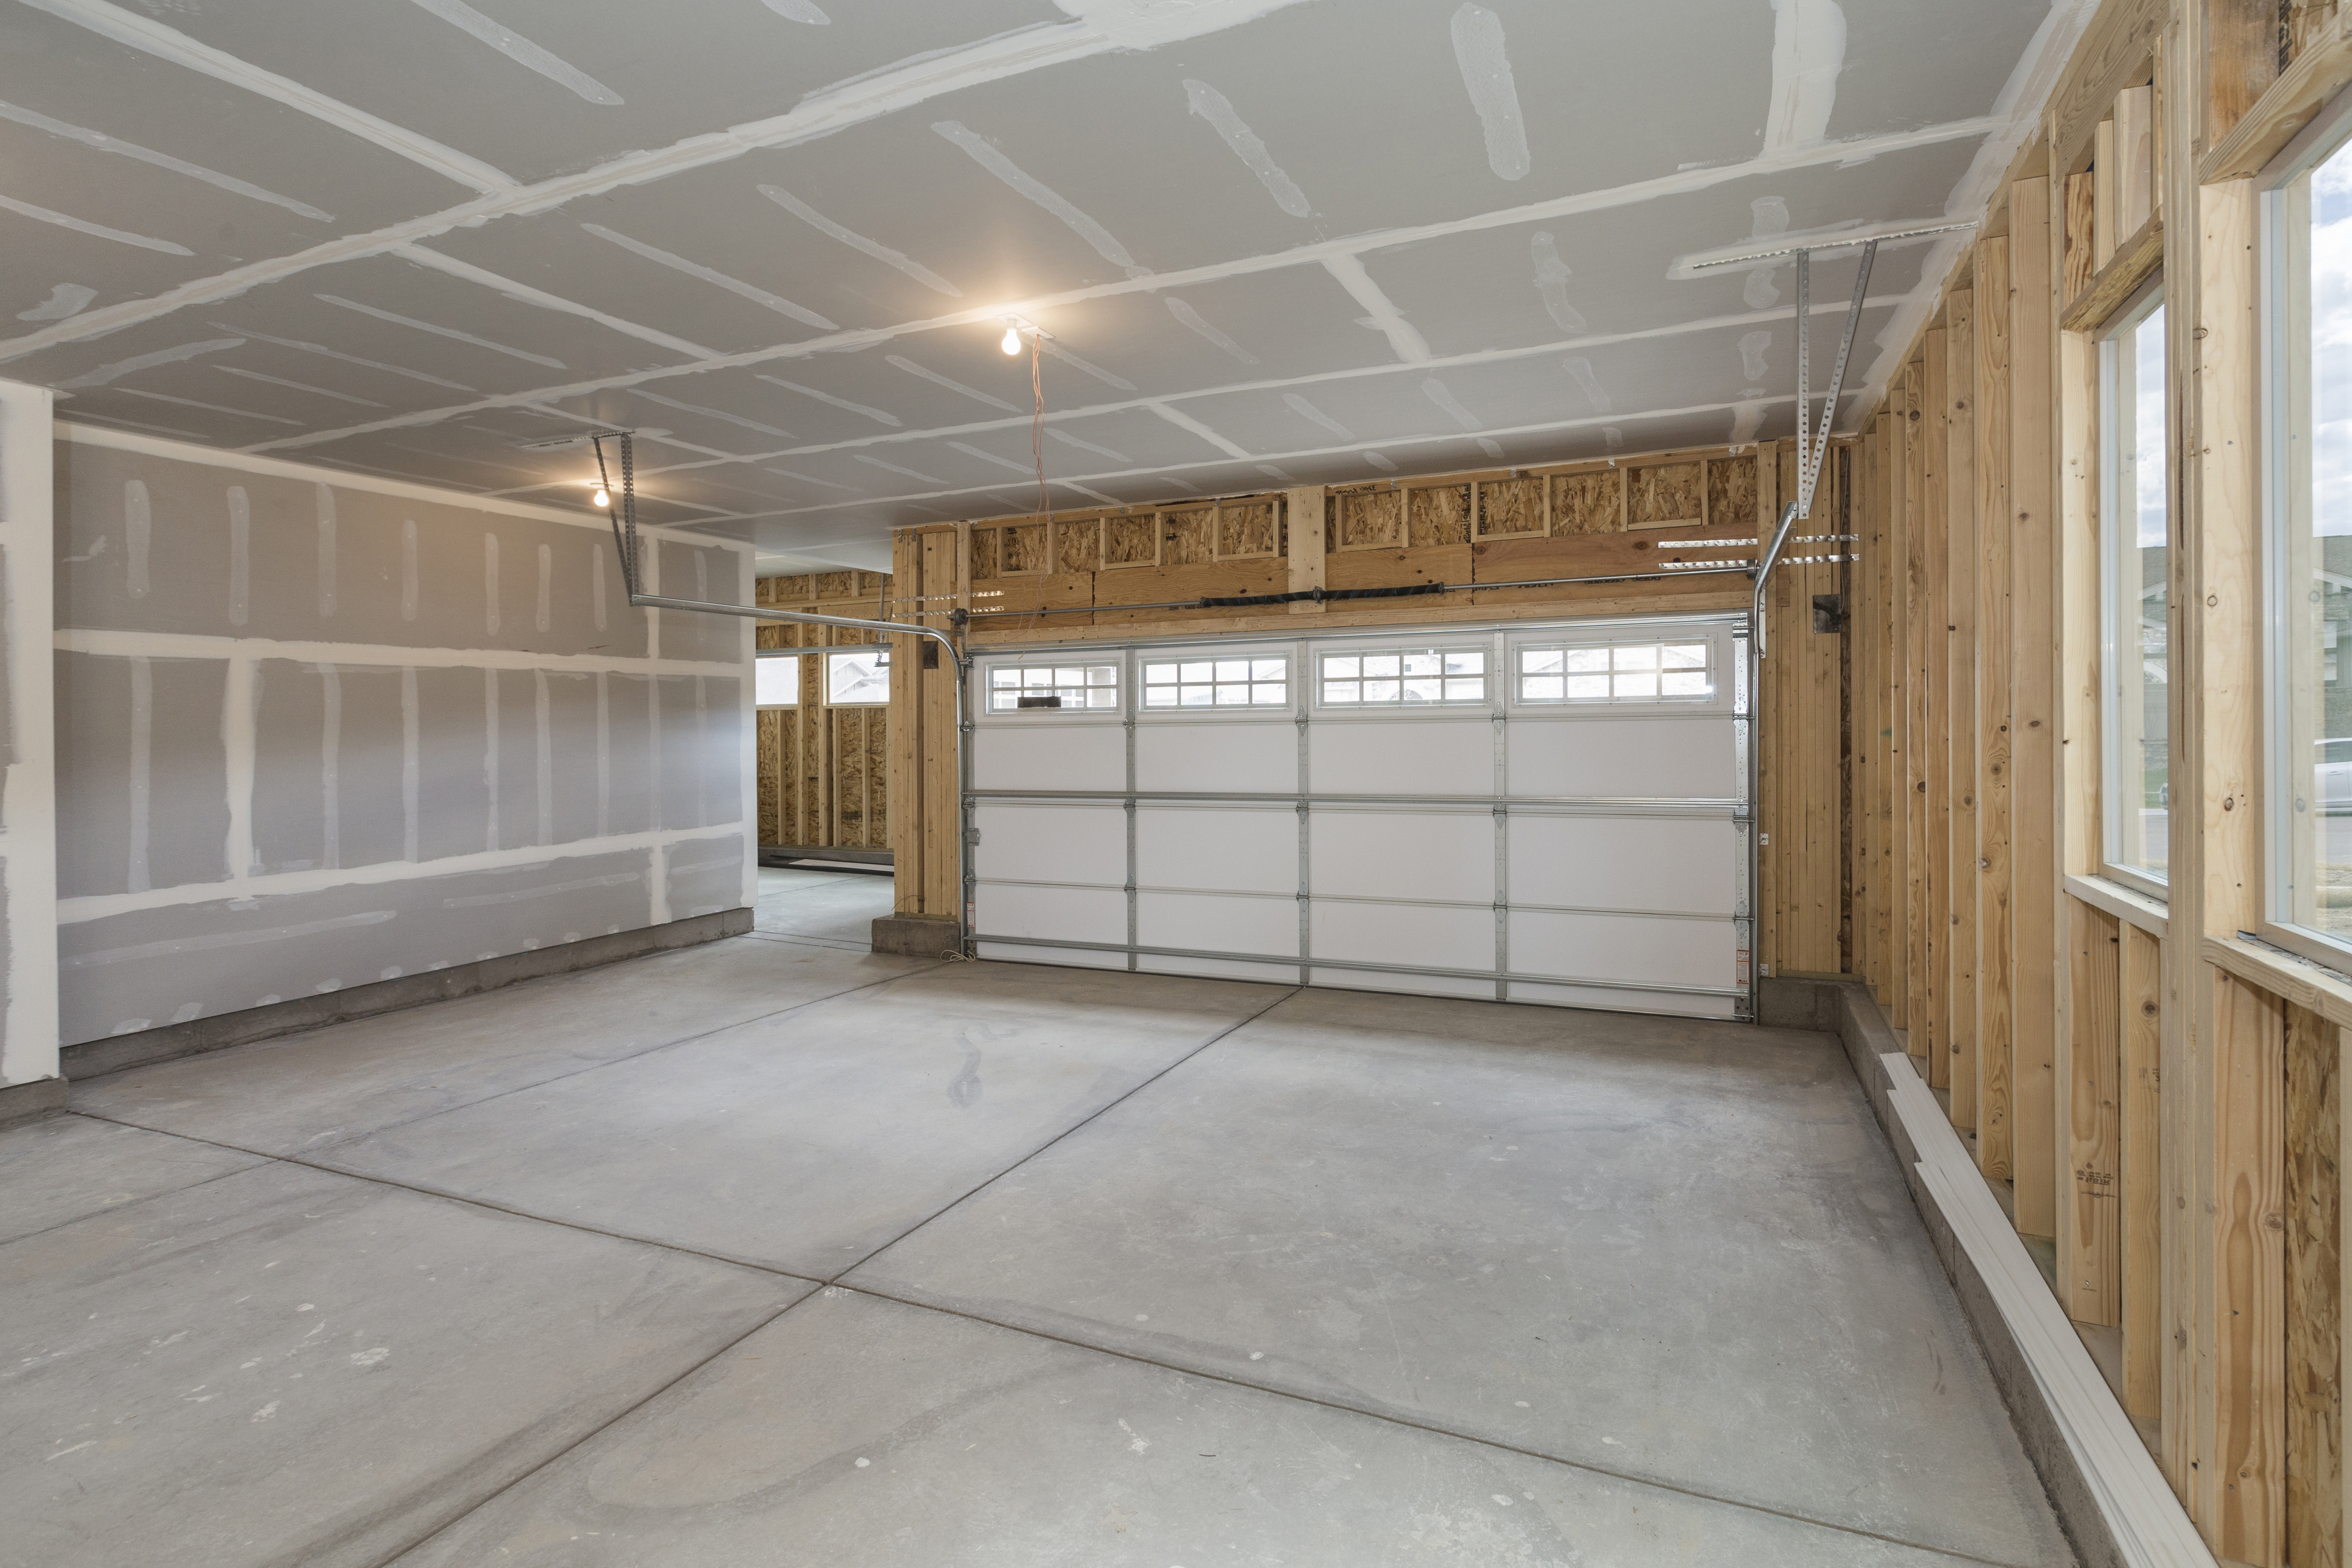
For a garage to be included in a home's official square footage, it must qualify as livable space. This generally means it needs to be attached to the home and have permanent finishings like proper insulation, finished walls and ceilings, and adequate ventilation. To be considered livable year-round, it should also have heating and cooling. The specific legal requirements can vary by location, but if a garage is converted into a finished room meeting these criteria, it may be counted toward the total square footage.
On average, RV garage doors are 12 to 14 feet tall to accommodate the large vehicles. Most RVs are approximately 9.5 feet tall but can be taller due to features such as air conditioners, satellite dishes, and luggage racks
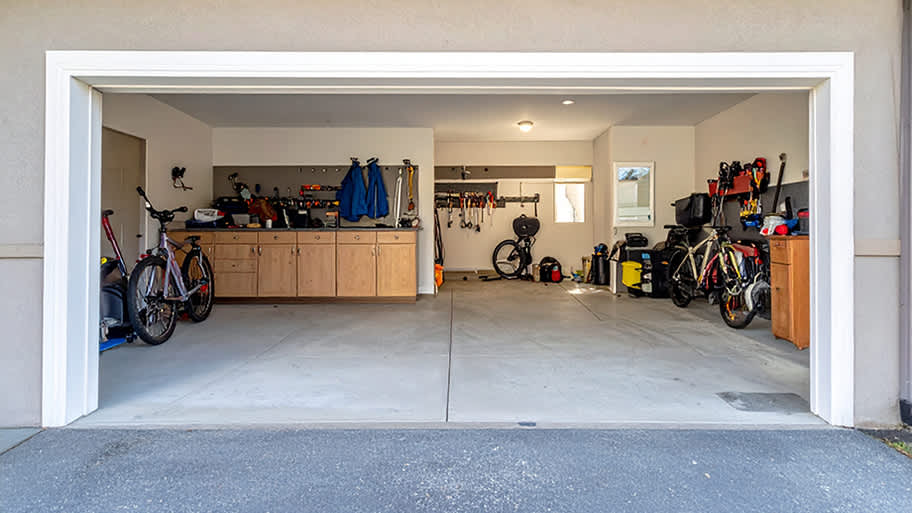
An average two-car garage size is about 580 square feet. A common dimension for a two-car garage is 24-feet deep by 24-feet wide, as measured by the interior width. However, the manufacturing of larger vehicle sizes means many homeowners want to build bigger garages. It’s not uncommon for a two-car garage to be 30-feet by 30-feet.
Ensures adherence to local building codes and customized designs to fit personal needs.
The Cimarron, NM homeowners’ guide to garage services
From average costs to expert advice, get all the answers you need to get your job done.
If you live in a climate that experiences harsh winters and summers, you should consider an insulated garage door. Learn what impacts the costs and how it can help save you money over time.