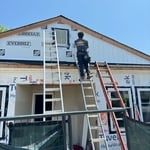
"After calling StructuralMD and confirming that this service was what we needed, an appointment was quickly set up and George (Chief Engineer) showed up on time. He closely inspected the area in question and provided a great deal of detail regarding his findings. George answered every question we had and spent whatever time required to provide additional guidance, suggestions and tips. His inspection confirmed that there were no structural issues, and helped us prepare to hire a contractor to complete the (non-structural) work that we originally sought. He also urged us to contact him again to ask any other questions that might have. A professional outfit with excellent customer service!"
"Very professional experience with Mina, the engineer who thoroughly explained his findings and suggested remedies. He confirmed house settlement suspicions and causes in a lengthy, detailed report complete with photos. I trust Kiro Engineering and would highly recommend them for structural engineering consultation and peace of mind."
"Joe and team at Three D Concepts did a phenomenal job. Very professional and very knowledgeable in his field. Joe provided insight and ideas that I didn't even think of when starting the project. He was also very familiar with my township and the surrounding areas, which is important whenever doing a home extension. Knowing how to navigate the various zoning laws is so important with something like this. I searched around quite a bit for a qualified architect who is trust worthy. Many wanted to charge a percentage of the construction job. In my opinion, the cost of tile that I choose, shouldn't dictate my architectural costs. Joe provided a flat fee quote upfront. This was a breathe of fresh air and took a lot of uncertainty out of the process. Finally, the quality of work was top notch. We absolutely love the plans that he put together for us. Our dream home will now finally become a reality thanks to Joe and Three D Concepts."
"My project was to build a cafe / bakery in Jersey City. Chris worked with me to thoroughly understand the needs and work through the building code constraints without impacting our goals to maximize the space's utility. He made himself available at different times of the day to work through the details. He was patient in trying to understand and work through JC building department's requests."
"Ed is a really great engineer. His reports are thorough, detailed and precise. He is willing to go the extra mile ensure long term safety. His communication is amazing. Ed is just an overall great engineer and pleasure to work with. I highly recommend Ed Betz"
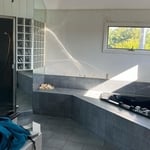
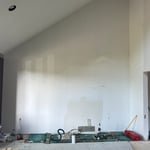
"I am having a full master bath and kitchen remodel done with new layouts in both rooms and knocking out a wall. Evolution worked with me to quickly get a drawing done of the new layouts so that the contractor could get started on the project. They made sure to include me in the process so that the design would be done exactly as my wife and I envisioned. They communicated effectively throughout the process and were always courteous and professional. I recommend them to anyone with drafting needs."
We uphold a standard of integrity bound by fairness, honesty, and personal
\nresponsibility. Our distinction is the quality of service we bring to our customers.
\nAccurate knowledge of our trade combined with ability is what makes us true
\nprofessionals. Above all, we are watchful of our customers' interests and make
\ntheir concerns the basis of our business.
"Very reliable Architect. Very committed to clients schedule. Explain everything clearly to client. Resonable pricing compared to other Architects in the Area."
In framing, studs are placed at 16-inch intervals to coincide with the typical spacing of wall materials such as drywall or plywood. This spacing is called "on-center" and is necessary for maintaining structural stability and efficient use of materials. The 16-inch spacing also helps to distribute the weight evenly across the building's structure. For those looking to cut material costs and improve energy efficiency, 24-inch stud spacing can be employed through a method called "advanced framing". This requires careful planning and adherence to local building codes to ensure structural integrity.
First, most contractors will have a structural engineer create a report and plan for your project to ensure it’s safe to cut into the load-bearing wall. The contractor will then excavate around the wall, if necessary, measure the opening—allowing for additional space to fit and level the door, and then cut the doorway out. They will likely install a steel lintel as a header over the door for support. Once the doorway is cut out, they’ll demolish the concrete using sledge hammers and masonry chisels, clean up the surrounding concrete, and seal around the door with masonry mortar.
Costs depend on desk size, labor, included features like drawers or motorized height adjustments, and required wall anchoring.
Precast concrete can be reinforced with rebar, wire mesh, or other materials to improve its strength and add stability. Precast concrete for large construction projects is often pre-stressed as well for greater structural strength. Reinforced concrete is durable and strong, making it an ideal choice for many construction projects.
Yes, all states require structural engineers to carry the proper license, with specifics determined by each state. You can use Angi’s state licensing tool to confirm that the structural engineer you’re considering holds the required licensing to tackle your job. Hiring an unlicensed structural engineer will not only cause issues with permits but it could also lead to an unsafe building. The cost of a professional, licensed, and experienced engineer is well worth the investment.
The Sea Bright, NJ homeowners’ guide to structural engineering services
From average costs to expert advice, get all the answers you need to get your job done.
The cost of a structural engineer is easily justifiable given the value they bring to the table. Use this guide to see what hiring your professional will total in New York, NY.
Find out the average beam installation cost in New York, NY. Learn what you can expect to pay for structural support beams and plan your home renovation.
Find out the average blueprints cost in New York, NY. Learn what you can expect to pay for local architectural drafting services and get your project started.
Spotting deep foundation cracks or sagging floors? Learn about structural engineering costs, serious warning signs, and how to hire the right local pro.
It can be hard to choose the right pro for any job, but it matters. Learn how to hire a structural engineer who'll get the job done right from start to finish.