



Top-rated architects.

Get matched with top architects in Princeton, NJ

Enter your zip and get matched with up to 5 pros

Need a pro for your architectural service project in Princeton, NJ?

Select your specific project to find the pro for you.

Find Architects in Princeton

Joseph Primiano Architect
4.8(
25
)
ArchitectArchitect - For BusinessDesigner - Building+1 more

Serving Princeton, NJ and surrounding areas

Approved

In business since 2007

Emergency services offered

Small jobs welcome

"Phenomenal! Joe is a true professional and a master of his craft. I recommend him to anyone looking for quality architect work and great customer service. Not only did Joe do a thorough job for me, he also answered all of my questions, and believe me, I had A LOT of questions. Joe also recommended contractors that he trusts so I didn't have to use my own time searching for them. You can't go wrong with Joe!"



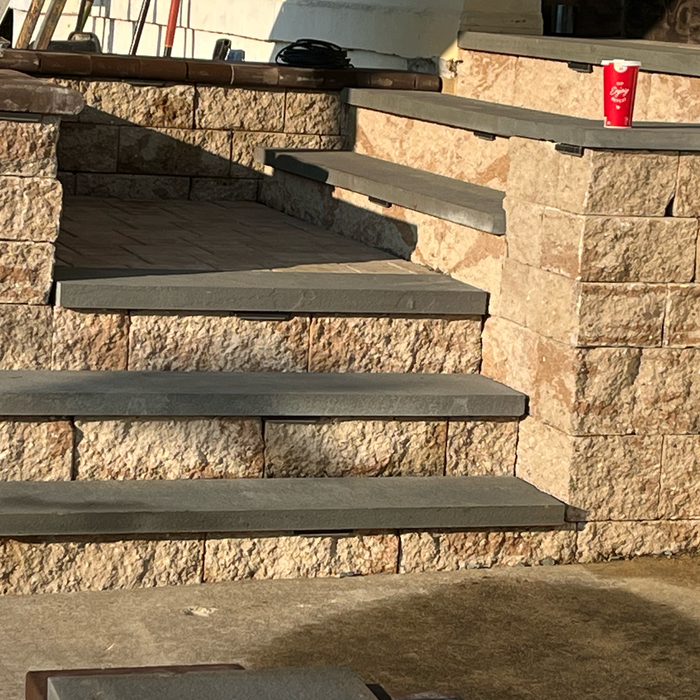
Additional Photos
Additional Photos
Additional Photos
Additional Photos
Additional Photos

+5

Response time2 days
Response rate100%
Recommended by100%of homeowners
David B. Singer, AIA, Architect
4.4(
44
)
ArchitectArchitect - For BusinessDesigner - Building

Serving Princeton, NJ and surrounding areas

Approved

In business since 2000

Small jobs welcome

Offers commercial services

"David is excellent! We hired him for an entire first floor renovation of our home (approx. 1,300 sq ft). He understood the vision we had for our home and made excellent recommendations that we never would have thought of. During the design phase, he pointed out ideas that would help save money but keep our vision in tack. He worked with our contractor and the township to make adjustments to the plans so everything would be up to code. He was very responsive and quick to respond to emails whenever we needed anything. I would highly recommend David for anyone that is looking to renovate!"
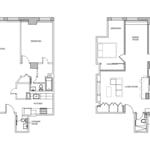
all season room
attic expansion study
 shore house under construction 2013
all season room
attic expansion study

+14

5 neighbors recently requested a quote
Recommended by56%of homeowners
Avatar for Evolution Drafting
Evolution Drafting
3.7(
121
)
Draftsperson/CADDArchitectDesigner - Building+1 more

Serving Princeton, NJ and surrounding areas

Approved

In business since 2018

Free estimates

Emergency services offered

"I hired them to create plans for an apartment building. The process was quick and painless. Cost was good. The plans are full complete abd ready to take to builders for quotes. I will definitly use them again."
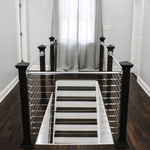
Zeal Floor Plan
Charcoal
Palm Floor Plan
Charcoal Floor 2
Charcoal Floor 1

+23

Response time1 day
Response rate100%
63 neighbors recently requested a quote
Avatar for NextEdge Builders & Estimators Corp.
NextEdge Builders & Estimators Corp.
5.0(
4
)
Designer - BuildingDraftsperson/CADD

Serving Princeton, NJ and surrounding areas

Approved

In business since 2022

Free estimates

Emergency services offered

"I recently had the pleasure of collaborating with Nextedge Estimators on a significant construction project, and I am thoroughly impressed with their expertise and professionalism. From the outset, their team demonstrated a deep understanding of the intricacies involved in construction cost estimation. Nextedge Estimators provided a detailed and accurate estimate, which was crucial for our budgeting and planning processes. Their ability to break down complex project requirements into clear, concise cost components was invaluable. The transparency and thoroughness of their work allowed us to make informed decisions, ensuring that our project remained on track and within budget. I highly recommend Nextedge Estimators to any construction company seeking reliable and accurate estimation services."
Response time5 hrs
Response rate100%
...
Showing 1-10 of 211
Architects questions, answered by experts

The cost to draw house plans typically ranges from $800 to $2,700, with standard blueprints averaging around $1,800. For a custom home, the cost is higher, with blueprints often falling between $5,000 and $20,000, and potentially more for very complex designs. Several factors influence the total price, including the project's size, the number of rooms, the type of drawings required, and the architect's experience level. You may also need to pay a structural engineer to ensure building safety, particularly for custom homes.

A floor plan is a less detailed illustration showing a building or room's layout from above, including elements like windows, doors, walls, and fixtures. It offers a simplified view for homeowners. In contrast, a blueprint is a more detailed, to-scale architectural drawing that includes all parts of the building plans, such as structural elements, construction details, and utility schematics. While a floor plan can be a type of view within a blueprint, the complete blueprint contains all the necessary details to turn the plan into a reality.

In most cases, you don't need to hire an architect for a garage conversion. Your garage conversion contractor should have the skills and experience to help create your desired design. However, if the scope of the conversion is large and complex, and your budget allows, it's smart to hire an architect to oversee the design.

Utilize CAD software for precision, modern design visualization, and alterations.

Yes, architects help navigate local zoning laws, acquire necessary permits, and ensure compliance with regulations, reducing delays and costly modifications.

The Princeton, NJ homeowners’ guide to architectural services

From average costs to expert advice, get all the answers you need to get your job done.