



Top-rated structural engineers.

Best structural engineers near Delmont, NJ

Enter your zip and get matched with up to 5 pros

Need a pro for your structural engineering project in Delmont, NJ?

Select your specific project to find the pro for you.

Top-Rated Structural engineers in Delmont - Updated Nov 2026

Avatar for StructuralMD
StructuralMD
4.7(
153
)
Engineer - Structural

Serving Delmont, NJ and surrounding areas

Approved

In business since 2008

Warranties offered

Credit card accepted

"After calling StructuralMD and confirming that this service was what we needed, an appointment was quickly set up and George (Chief Engineer) showed up on time. He closely inspected the area in question and provided a great deal of detail regarding his findings. George answered every question we had and spent whatever time required to provide additional guidance, suggestions and tips. His inspection confirmed that there were no structural issues, and helped us prepare to hire a contractor to complete the (non-structural) work that we originally sought. He also urged us to contact him again to ask any other questions that might have. A professional outfit with excellent customer service!"
Response time1 day
1 neighbors recently requested a quote
Recommended by93%of homeowners

Avatar for Kiro Engineering, LLC
Kiro Engineering, LLC
4.8(
79
)
Engineer - Structural

Serving Delmont, NJ and surrounding areas

Approved

In business since 2011

Free estimates

Emergency services offered

"Very professional experience with Mina, the engineer who thoroughly explained his findings and suggested remedies. He confirmed house settlement suspicions and causes in a lengthy, detailed report complete with photos. I trust Kiro Engineering and would highly recommend them for structural engineering consultation and peace of mind."
Utility Room Concrete Column
Services
Response time8 hrs
Recommended by95%of homeowners
Avatar for APEX Drafting LLC
APEX Drafting LLC
3.9(
7
)
Draftsperson/CADDArchitect

Serving Delmont, NJ and surrounding areas

Approved

In business since 2020

Free estimates

Emergency services offered

We have a single mission: Complete Customer Satisfaction! We have consistently focused on the needs of our customers, providing personalized attention and a stress-free experience. \nYou will find us to be competitively priced with close attention to the details. \nOur reputation is based on service, safety, and quality, regardless of how large or small the job. \nWe look forward to building a lasting relationship and guarantee your satisfaction! \n

Plan set 1
257 neighbors recently requested a quote
Avatar for Terraform Development & Design LLC
Terraform Development & Design LLC
4.0(
1
)
ArchitectDraftsperson/CADD

Serving Delmont, NJ and surrounding areas

Approved (Corporate)

In business since 2023

Free estimates

Offers commercial services

Terraform Development & Design LLC, delivers expert permit-ready architectural plans and drafting services nationwide. With 8+ years of experience and hundreds of clients across all 50 states, we create code-compliant residential and commercial construction documents that get approved fast and built right. \nFrom site plans, floor plans, elevations, structural & foundation drawings to MEP coordination, full construction sets, 3D renderings, interior design, solar PV layouts, and precise material takeoffs - we handle it all. Fast 4-6 week turnaround, 3 design revisions included, free revisions for city redline changes, transparent pricing (starts at $2,000), and direct partnerships with licensed engineers for stamps in every state.

1075 neighbors recently requested a quote
Avatar for CMP Home Remodeling
CMP Home Remodeling
4.2(
80
)
ArchitectArchitect - For BusinessDraftsperson/CADD

Serving Delmont, NJ and surrounding areas

In business since 2000

Free estimates

Credit card accepted

"Though it was tough to reach each other at the first contact, Brian was the one who really came through in the end and made our patio a beautiful space with before and after pictures to share during their work and the team was professional and crazy efficient. Really have appreciated everything."
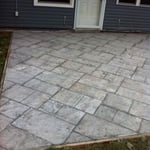
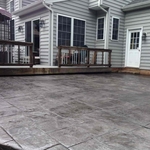
Light grey slate decorative stamped concrete before sealer.
Completed grey slate with radius curve. After power wash and seal.
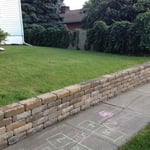
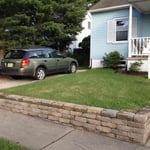
Removed existing railroad tie retaining wall and install EP Henry retaining wall block.
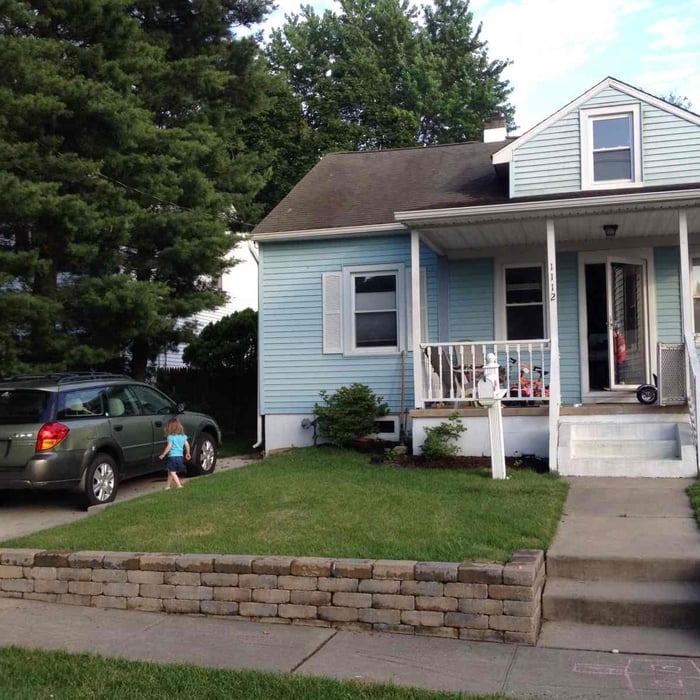
Remove stone/grass driveway and install single car concrete driveway.

+14

Recommended by90%of homeowners
Avatar for Magnus Engineering, LP
Magnus Engineering, LP
4.7(
12
)
Draftsperson/CADDEngineer - Structural

Serving Delmont, NJ and surrounding areas

In business since 1986

Free estimates

Warranties offered

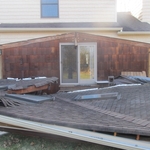
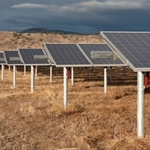
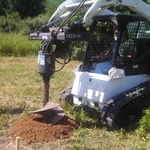
"The town required structural drawings for the retaining wall around my pool and after speaking with and getting estimates from several Structural Engineering companies choose Magnus Engineering. The company was responsive and willing to provide the service quickly. James Strizki was the engineer; he was professional, patient and reassuring. He continued to follow-up even after receiving payment until I had the final inspection. They were reasonably priced and delivered the required signed sealed documents allowing me to finally close out the permits that were pending from the year before."
Untitled Gallery 1
Untitled Gallery 1
Untitled Gallery 1
Untitled Gallery 1
Recommended by100%of homeowners
Foundation Experts, LLC
4.5(
27
)
ArchitectArchitect - For BusinessDraftsperson/CADD+1 more

Serving Delmont, NJ and surrounding areas

In business since 1980

Emergency services offered

Credit card accepted

"The contractor is very good.  They are very punctual.  They provided the engineering drawings for the township, provided a detailed plan to replace the bowing wall, and the pinning of two other walls for structural support and the basement entrance.  They also provided support for a high water table issue
The crew was one of the best I have ever seen.  They came, worked extremely hard and completed the job on time and as the building inspector said," a stellar job".
They covered all objects in the basement to minimize the dust, and moved the washer and dryer, reconnecting them in their new locations.
"
Recommended by95%of homeowners
Showing 1-10 of 36
Structural Engineering FAQs, answered by experts

Most load-bearing walls are exterior, though they can also be interior.

Structural engineers draw structural plans, which include detailed drawings of the structural components of a home only. Complete house plans will require additional work from an architect or draftsperson, whose drawings will take the structural drawings into account. They’ll also include more details about the finishing materials and layout of a home, including everything from roofing and flooring materials to the position of furniture, light fixtures, switches, and plumbing fixtures.

Structural engineers can perform various inspections on different structures in your home. These inspections usually include a report detailing the engineer’s findings and recommendations for repairs so you can determine your next course of action for repairs, replacements, or new builds. Some of the most common structural engineering reports include:

  • Full home inspection: $350–$1,000

  • Foundation: $300–$800

  • Load-bearing walls: $300–$1,000

  • Roof: $150–$600

  • Chimney: $200–$500

Foundation cracks that are 1/8 inch wide or less, aren’t uneven across the gap, and don’t continue widening over time are usually just normal settling cracks and don’t suggest structural issues. Horizontal cracks and stair-step cracks on foundation walls, any cracks that continue widening, are wider than 1/8 inch, or where one side juts out beyond the other, are often indicative of structural damage.

In framing, studs are placed at 16-inch intervals to coincide with the typical spacing of wall materials such as drywall or plywood. This spacing is called "on-center" and is necessary for maintaining structural stability and efficient use of materials. The 16-inch spacing also helps to distribute the weight evenly across the building's structure. For those looking to cut material costs and improve energy efficiency, 24-inch stud spacing can be employed through a method called "advanced framing". This requires careful planning and adherence to local building codes to ensure structural integrity.

The Delmont, NJ homeowners’ guide to structural engineering services

From average costs to expert advice, get all the answers you need to get your job done.