
Top-rated subcontractors.

Get matched with top subcontractors in Barnegat, NJ

Enter your zip and get matched with up to 5 pros

Need a pro for your subcontracting project in Barnegat, NJ?

Select your specific project to find the pro for you.

TRUSTED BY BARNEGAT, NJ HOMEOWNERS

  • Average homeowner rating star icon4.5
    Average homeowner rating
  • Verified reviews icon2.6k+
    Verified subcontracting services reviews

Find Subcontractors in Barnegat

Avatar for ETC Home Improvement
ETC Home Improvement
4.8(
227
)
Major Home Repairs (General Contractor)

Serving Barnegat, NJ and surrounding areas

Approved

In business since 2007

Free estimates

Credit card accepted

"Eddie & his team have completed multiple projects on our home & we highly recommend ETC. They consistently delivered outstanding results. Their work is always clean & meticulous. Out of all the contractors we have worked with over 25 years, Eddie is by far our top choice!"
Kitchen
Bathroom
Painting job
Response time2 days
7 neighbors recently requested a quote
Recommended by93%of homeowners
Avatar for Riverside Construction & Remodeling, LLC
Riverside Construction & Remodeling, LLC
3.8(
48
)
Major Home Repairs (General Contractor)

Serving Barnegat, NJ and surrounding areas

Approved

In business since 2000

Free estimates

Emergency services offered

"We hired the guys at Riverside to build us a detached garage and a deck off the rear of the main house. We needed a safe space to store our classic Corvette as well as entertain in the warmer months. We could not be happier with the end result. We have an amazing, CLIMATE CONTROLLED! garage and man cave and a great deck. I recommend the team at Riverside to all of our friends and family!"
Kitchen
Kitchen
Kitchen
Kitchen
Kitchen

+28

Response time2 days
Response rate92%
15 neighbors recently requested a quote
Avatar for Wheelhouse Home Improvements
Wheelhouse Home Improvements
4.4(
16
)
Major Home Repairs (General Contractor)

Serving Barnegat, NJ and surrounding areas

Approved

In business since 2014

Free estimates

Credit card accepted

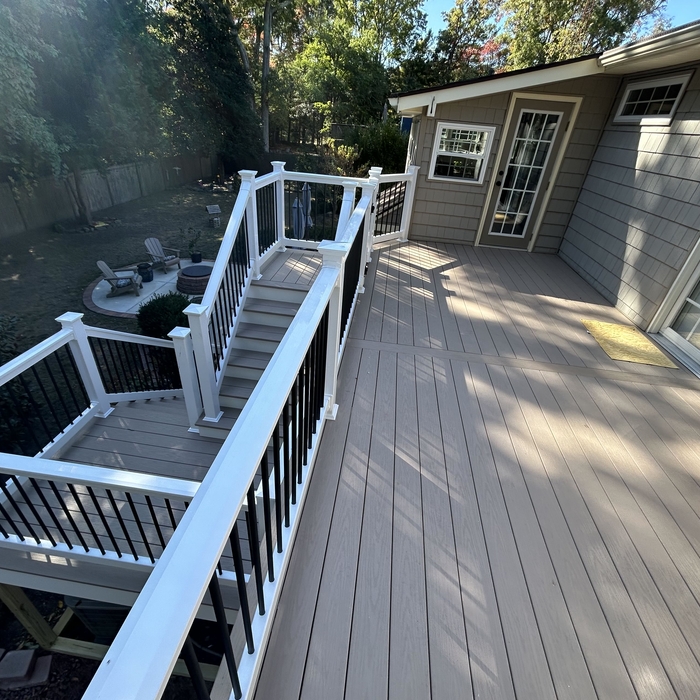
"John and his wonderful crew redesigned our old deck and did a great job bringing it up to code, also installing a handrail. They did various projects for us and were done very quickly and efficiently. I would highly recommend them for any project you are considering."
16 neighbors recently requested a quote
Recommended by33%of homeowners
Avatar for Central Lending Svc Inc dba Credit Central
Central Lending Svc Inc dba Credit Central
4.8(
72
)
Major Home Repairs (General Contractor)

Serving Barnegat, NJ and surrounding areas

In business since 2003

Emergency services offered

"I can't thank Mark enough for being a voice of reason who stepped in to help us deal with a tricky situation.
He is a straight forward, smart guy who cares about his clients. And that's not to say he doesn't care about the bottom line, too. He got us the best rate out of the three lenders we spoke with, and he made sure we understood exactly what we our options were.
He is extremely responsive and quick -  and you cannot underestimate the degree to which hustle can matter in housing transactions. He's an all-around gem, so glad we found him.
"
Additional Photos
Recommended by100%of homeowners
Easy Flow Drain Cleaning and Mechanical Services
4.8(
128
)
Major Home Repairs (General Contractor)

Serving Barnegat, NJ and surrounding areas

In business since 2000

Free estimates

Emergency services offered

"After previously using Rob a year ago had him come to set up a new slop sink in the laundry room.  I had the existing pipes cut to add a hot and cold water line and a drain into the pipes being used for the washing machine.  The job was completed to my expectations.   Very happy with the service and will continue to use and recommend to others."
Recommended by95%of homeowners
...
Showing 1-10 of 421
Subcontractors questions, answered by experts

Drawing your own floor plans is acceptable for many kinds of projects, including interior design and room layout. You can use floor plan software to create the plans but keep in mind that the floor plan will only be as accurate as the measurements you take and enter into the software.

Designing a building takes 2-6 months, depending on project size, required permits, and revisions.

The most common scale for residential blueprints is 1/4 of an inch equals one foot. This scale is the most popular because it’s easier for everyone involved, from professionals to homeowners, to understand the building’s actual dimensions. Also, it allows blueprints to have the necessary details without cluttering the page.

A split-level home is one that has several staggered floors connected by short staircases, while a split floor plan separates the primary bedroom from the rest of the bedrooms. Split floor plans are most often found in single-story homes, while split-level homes are always at least two stories.

Absolutely! You can tailor the design to meet your specific needs and preferences. Whether it's adding amenities, adjusting dimensions, or choosing different materials, customizing your storm shelter ensures it suits your family's requirements and offers the utmost comfort and safety during severe weather. So go ahead and create a shelter that perfectly fits your unique needs!
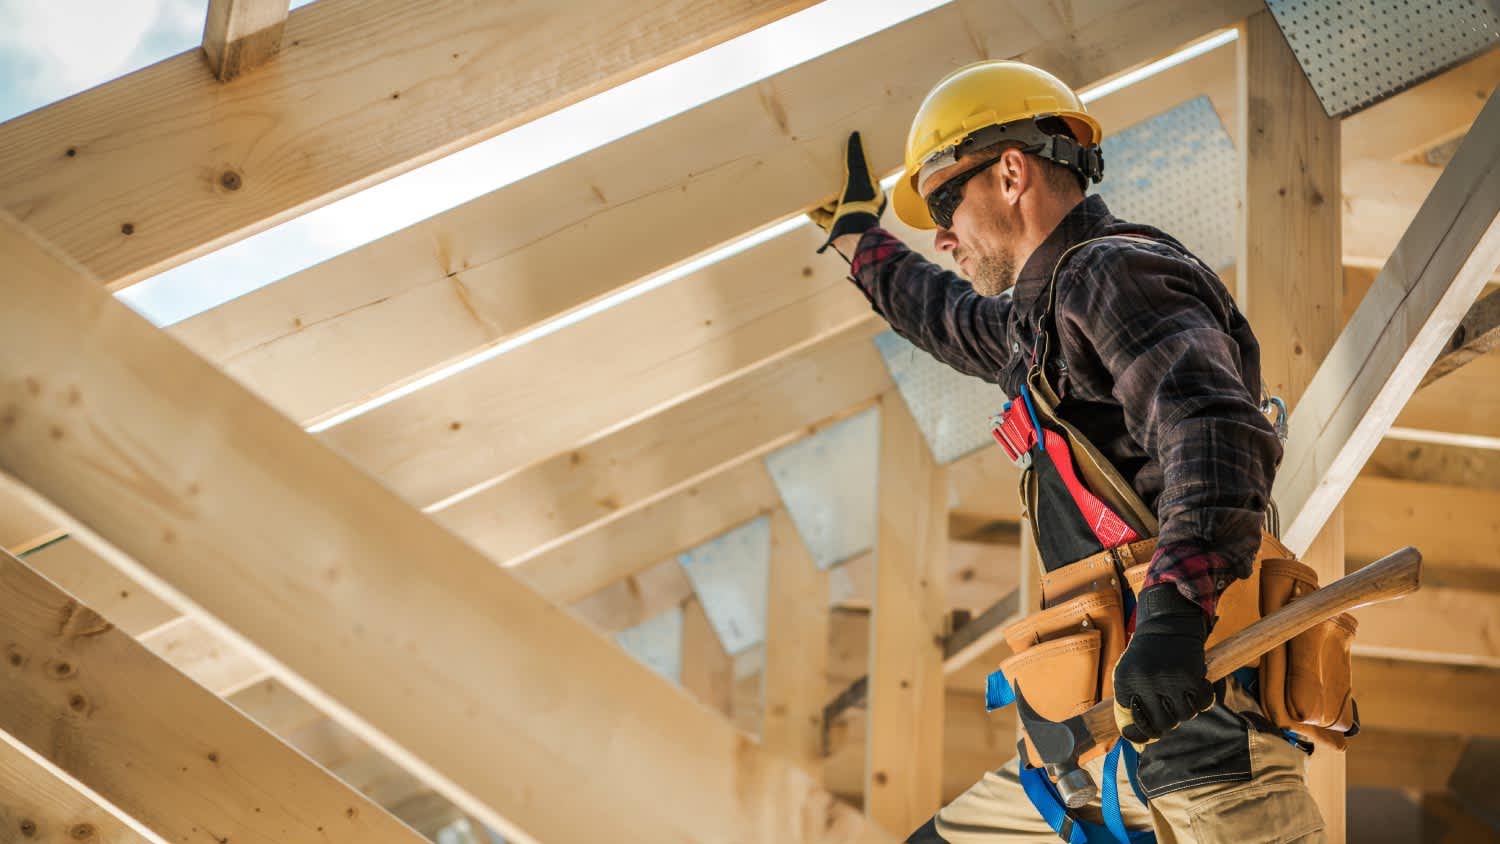
The Barnegat, NJ homeowners’ guide to subcontracting services

From average costs to expert advice, get all the answers you need to get your job done.