Top-rated architects.

Best architects near Barnegat Light, NJ

Enter your zip and get matched with up to 5 pros

Need a pro for your architectural service project in Barnegat Light, NJ?

Select your specific project to find the pro for you.

Top-Rated Architects in Barnegat Light - Updated Nov 2026

Joseph Primiano Architect
4.8(
25
)
ArchitectArchitect - For BusinessDesigner - Building+1 more

Serving Barnegat Light, NJ and surrounding areas

Approved

In business since 2007

Emergency services offered

Small jobs welcome

"Beyond better than I could have hoped. Joe is very professional, well versed, knowledgeable, creative & resourceful and an excellent communicator. He spoke to us not at us and throughout the entire design process he listened and asked questions & listened some more. We found him very easy to work with and honest. Joe worked within our needs. He took what was in our head put in onto paper and together with our contractor gave us what was in our hearts - a beautiful home. Go with Joe - he’s the man in the know!"
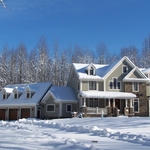
Additional Photos
Additional Photos
Additional Photos
Additional Photos
Additional Photos

+5

Response time2 days
Response rate100%
1 neighbors recently requested a quote
Avatar for Joe`s Landscape LLC
Joe`s Landscape LLC
5.0(
20
)
Architect - LandscapeArchitect - Landscape - For Business

Serving Barnegat Light, NJ and surrounding areas

Approved

Super Service Award Winner

In business since 2019

Free estimates

Emergency services offered

"Joey and his crew are AMAZING! We hired Joe's Landscape LLC for shrub trimming and weed maintenance. He responded to my inquiry instantly and came to discuss the job the same day. He gave us a very fair quote the next day. Joey completed the job ahead of the scheduled date and did a fantastic job! He is now our permanent landscaper and we look forward to many years of his excellent workmanship. I highly recommend Joe's Landscape LLC."
Additional Photos
Additional Photos
Additional Photos
Additional Photos
Additional Photos

+21

Response time3 days
Response rate88%
1 neighbors recently requested a quote
Avatar for Evolution Drafting
Evolution Drafting
3.7(
128
)
Draftsperson/CADDDesigner - BuildingArchitect+1 more

Serving Barnegat Light, NJ and surrounding areas

Approved

In business since 2018

Free estimates

Emergency services offered

"To be honest Im dealing with a complicated district and I was kind of frustrated that my project was handed off to a new person but Raegan Hammon was the most patient, kind, professional and efficient Architect I have ever had the pleasure 🙏 of doing business with. Thank you for placing my project in her very capable hands. Forever grateful Leilee Keppard [*** Link removed ***]"
Zeal Floor Plan
Charcoal
Palm Floor Plan
Charcoal Floor 2
Charcoal Floor 1

+23

Response time1 day
Response rate100%
66 neighbors recently requested a quote
JAFPC Architect
5.0(
2
)
Architect

Serving Barnegat Light, NJ and surrounding areas

Approved

In business since 1989

Customers say: Quick response

John Anthony Ferraro P.C, Architect is a diverse practice with experience in schools, religious buildings, residential, municipal and commercial. \n \nIt is my philosophy that Architecture is sculpted by Client needs. \n \nThis thought process orchestrates a unique Client/Architect relationship from preliminary design through construction documentation. \n \nLicensed and insured in nine states, my practice offers comprehensive expedient service. I dedicate myself to providing professional and creative design in harmony with local and state requirements. \n \nAs a member of the American Institute of Architects and nationally certified by the National Council Architectural Board, I mandate all documentation is executed with the highest professional and ethical standards. This assures each client excellence in the practice of Architecture. \n \n \nI trust you will find my qualifications satisfactory. \n

Response rate88%
Recommended by100%of homeowners
RFW Engineering
5.0(
5
)
Draftsperson/CADD

Serving Barnegat Light, NJ and surrounding areas

Approved

In business since 2009

Free estimates

Customers say: Quick response

Welcome to RFW Engineering! Robert has many years of experience! RFW Engineering specializes in all types of structural engineering including 100 mph wind design in compliance with the IBC and IRC regulations, design and certification of specialty beams and columns including retrofits, design and evolution of bulkheads, pilings, foundations grade beams and base girders, plus many other structural and civil engineering services. Call us today for all your engineering needs. \n

Response time2 days
Recommended by100%of homeowners
Avatar for APEX Drafting LLC
APEX Drafting LLC
3.5(
8
)
Draftsperson/CADDDesigner - BuildingArchitect

Serving Barnegat Light, NJ and surrounding areas

Approved

In business since 2020

Free estimates

Emergency services offered

We have a single mission: Complete Customer Satisfaction! We have consistently focused on the needs of our customers, providing personalized attention and a stress-free experience. \nYou will find us to be competitively priced with close attention to the details. \nOur reputation is based on service, safety, and quality, regardless of how large or small the job. \nWe look forward to building a lasting relationship and guarantee your satisfaction! \n

Plan set 1
324 neighbors recently requested a quote
Avatar for Terraform Development & Design LLC
Terraform Development & Design LLC
4.0(
1
)
ArchitectDraftsperson/CADD

Serving Barnegat Light, NJ and surrounding areas

Approved (Corporate)

In business since 2023

Free estimates

Offers commercial services

Terraform Development & Design LLC, delivers expert permit-ready architectural plans and drafting services nationwide. With 8+ years of experience and hundreds of clients across all 50 states, we create code-compliant residential and commercial construction documents that get approved fast and built right. \nFrom site plans, floor plans, elevations, structural & foundation drawings to MEP coordination, full construction sets, 3D renderings, interior design, solar PV layouts, and precise material takeoffs - we handle it all. Fast 4-6 week turnaround, 3 design revisions included, free revisions for city redline changes, transparent pricing (starts at $2,000), and direct partnerships with licensed engineers for stamps in every state.

505 neighbors recently requested a quote
Avatar for Great Designs Inc
Great Designs Inc
5.0(
24
)
ArchitectArchitect - For BusinessDesigner - Building+1 more

Serving Barnegat Light, NJ and surrounding areas

In business since 1970

Free estimates

"

I came across Mark Michaels and Great Designs by doing a Google search for Stony Brook Architects.  I viewed his web site and looked at the work he had done for other clients.. I was impressed so I contacted him via email with my details and received a phone call back from him later that same day.  We discussed how my wife and I had recently purchased this house and wanted to make some changes to it.  The house is on a nice parcel of land with a water views and beautiful sunsets, however it is quite unique and a bit eclectic.   The house also posed zoning difficulties as it is situated against the back of an oddly shaped lot.  Our objective was to add a first floor master bedroom and bath without losing any of the existing water views.

My wife and I met with Mark and showed him the house.  He shared his initial thoughts and observations and we agreed to take the next step.  Mark prepared a proposal for his services which we thought were quite reasonable.  We agreed to move forward. 

Mark made several visits to the house, took measurements and made notes.  He even video taped the house.  The house has two levels but the layout is one of a kind.  There are many nooks, odd shaped rooms and changing elevations.  Mark took all this information and somehow entered it perfectly into his architectural software.  He then used these tools to illustrate how the planned addition would look and its impact on the entire home.  We were able to do a virtual tour of the inside and outside of the proposed structure.  We quickly became comfortable with the design and moved to the next stage.

Mark prepared extensive building documents which we used to get contractor bids.  I also was able to walk into the building department and leave with a building permit on the first visit.  We hired a contractor and the project progressed smoothly.  Mark made frequent visits to the site and really took ownership of his work.  Several of the tradesmen commented to me how impressed they were with his passion for the project, his attention to detail and the integrity of his design.   

Well, as of this writing the project is well on its way to completion.  It has been a positive experience. My wife and I highly recommend you give Great Designs a look.


"
Recommended by100%of homeowners
...
Showing 1-10 of 169
Architects FAQs, answered by experts

Cathedral ceilings make a statement in your home, but at the cost of your attic space. Normal attics are wide open, which allows warm air to move around and exit your home. Because of this, cathedral ceilings make your home less energy efficient and put your ceiling at risk of venting issues if you’re not careful. They also reduce your attic storage space, potentially cause an echo, and even make it harder to change a light bulb.

An architect is usually involved in the process of determining the layout and structural features and requirements of the home itself, taking into account the local codes, climate, and materials needed to make the home structurally sound. Architects may communicate more with contractors and subcontractors throughout the building process. In comparison to architects, interior designers typically focus on the aesthetics of a home interior and possibly exterior, helping the homeowner decide on color schemes, textures, and materials to incorporate into the design. 

Get prepared to meet with an architect by having a clear idea of what you’re looking for, a list of questions to ask, and as many project details as you can provide. The more information you can provide and receive from a prospective architect will help you decide who to hire.

Architects bring expertise in spatial design, efficiency, aesthetics, and safety, translating complex needs into feasible, regulatory-compliant design plans.

The cost to draw house plans typically ranges from $800 to $2,700, with standard blueprints averaging around $1,800. For a custom home, the cost is higher, with blueprints often falling between $5,000 and $20,000, and potentially more for very complex designs. Several factors influence the total price, including the project's size, the number of rooms, the type of drawings required, and the architect's experience level. You may also need to pay a structural engineer to ensure building safety, particularly for custom homes.

The Barnegat Light, NJ homeowners’ guide to architectural services

From average costs to expert advice, get all the answers you need to get your job done.