

Top-rated residential design pros.

Best residential design pros near Windham, NH

Enter your zip and get matched with up to 5 pros

Need a pro for your residential design project in Windham, NH?

Select your specific project to find the pro for you.

TRUSTED BY WINDHAM, NH HOMEOWNERS

  • Average homeowner rating star icon4.5
    Average homeowner rating
  • Verified reviews icon1.1k+
    Verified residential design services reviews

Top-Rated Residential design pros in Windham - Updated Nov 2026

Avatar for Sandra Curtis Design LLC
Sandra Curtis Design LLC
5.0(
9
)
Designer - BuildingDesigner - BathroomDesigner - Kitchen+1 more

Serving Windham, NH and surrounding areas

Approved

In business since 2006

Credit card accepted

Customers say: True professional

Sandra Curtis Design LLC is an award winning, full service residential interior design studio. Whether your project is large or small, our mission is to create beautiful, customized interiors, spaces that reflect the people who live in them. We provide our clients with design consultation and products for their home. From new construction?s specifications and space-planning, full-blown renovations to the final phase of decorating and accessorizing, we can help you. We are a resource for related interior products including flooring, cabinetry, counter tops, blinds, window treatment, lighting, wall treatment, area rugs, artwork and furniture.

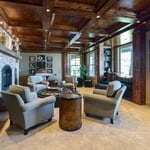
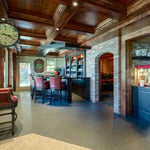
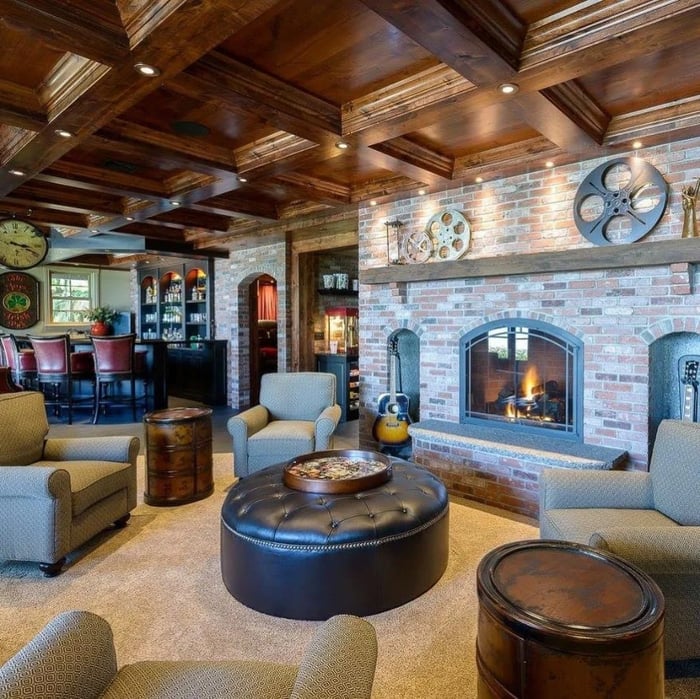
Rustic Lakehouse
Rustic Lakehouse
Rustic Lakehouse
Rustic Lakehouse
Rustic Lakehouse

+8
4 neighbors recently requested a quote
Recommended by100%of homeowners
Avatar for O'Regan Construction
O'Regan Construction
4.5(
37
)
Designer - Building

Serving Windham, NH and surrounding areas

Approved

Super Service Award Winner

In business since 1988

Free estimates

Customers say: Quick response

"Paul and Jay did an addition to our home. The addition included a bedroom, bathroom and deck. HVAC, Plumbing and electrical work was done as well. The work was top notch and the guys were professional during the process. They worked with us to design and plan all the necessary work. We could not be happier with the results."
Completed projects
Completed projects
Completed projects
Completed projects
Completed projects

+311

Response time2 days
11 neighbors recently requested a quote
Recommended by75%of homeowners
Avatar for Lotter Design LLC
Lotter Design LLC
4.9(
12
)
Designer - Residential (Interior Space Planner)

Serving Windham, NH and surrounding areas

Approved

In business since 2019

Free estimates

Credit card accepted

"I cannot say enough positive about CJ. He was extraordinary to work with. I wish Iâ  d met him sooner in my design process as he helped me stave off a few terrible choices I was about to make prior to his involvement!! He was cordial, knowledgeable and quite timely. I would look forward to working with him again."
Living Room Sampler
Living Room Sampler
Response time1 day
Response rate92%
13 neighbors recently requested a quote
Avatar for d. a. kinsella Co
d. a. kinsella Co
4.5(
12
)
Designer - Building

Serving Windham, NH and surrounding areas

Approved

In business since 1990

Free estimates

Emergency services offered

"Great, Dave stayed within our budget and our addition looks like it was part of a whole new home construction. We were really impressed with Dave Kinsella's design concepts and the workmanship was high quality even though we were on a tight budget. Dave comes from a big family so he understands money and time constraints plus he wants his projects to look as aesthetically pleasing to his clients as possible. We would definitely hire Dave again."
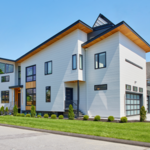
This is new Pacific Northwest Modern style home in Burlington, MA. The home was designed to the clients specification of style and accommodations. It is 3000sf and contains open concept living, media room, 1 guest bedroom with ensuite, 2 childrens bedrooms with ensuite and a master suite; and a 3 car garage. The home was sited where a previous cape style home which could not be expanded to the clients expectations due to limitation by the zoning, so the house was reveresed to over look the nice
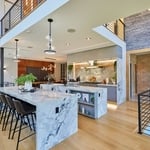
Open concept living room facing the garden and pool. Balcony overlooking the family room
Double island feature is shown for both preperation, serving buffet style and entertaining while meals are prepared.
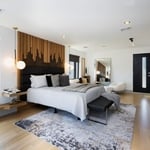
Masters Bedroom with artisian created head board.
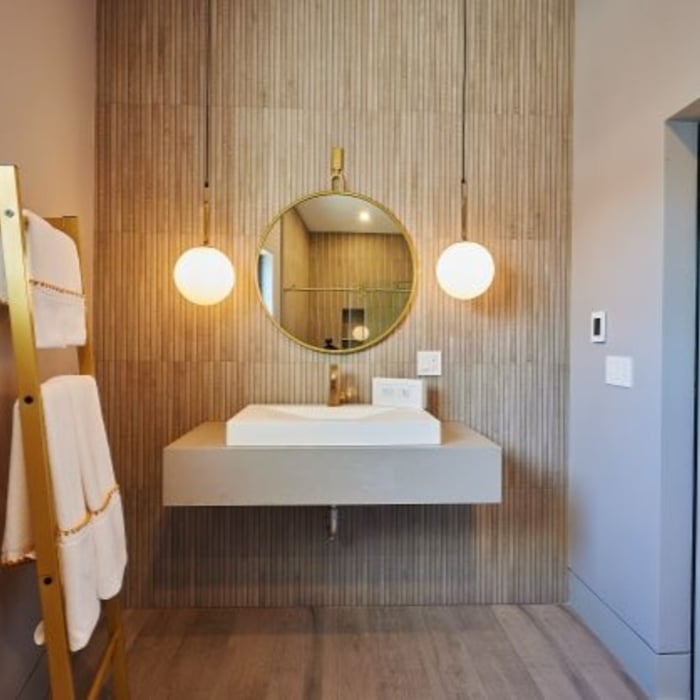
Guset Bathroom featuring a wood accent wall reminiscient of Mid Century Modern period

+13

Response time4 days
Response rate100%
3 neighbors recently requested a quote
Avatar for APEX Drafting LLC
APEX Drafting LLC
3.9(
7
)
Designer - Building

Serving Windham, NH and surrounding areas

Approved

In business since 2020

Free estimates

Emergency services offered

We have a single mission: Complete Customer Satisfaction! We have consistently focused on the needs of our customers, providing personalized attention and a stress-free experience. \nYou will find us to be competitively priced with close attention to the details. \nOur reputation is based on service, safety, and quality, regardless of how large or small the job. \nWe look forward to building a lasting relationship and guarantee your satisfaction! \n

Plan set 1
257 neighbors recently requested a quote
Avatar for UCS Construction and Design
UCS Construction and Design
New to Angi
Designer - BathroomDesigner - BuildingDesigner - Kitchen+1 more

Serving Windham, NH and surrounding areas

Approved

Free estimates

Emergency services offered

Warranties offered

We are new company just getting started I have a team of licensed professionals I work with. We are very well rounded in our field of work. Doing everything from small handyman repair and installation work to full remodels and renovations. No matter how big or small the job is we are here to help and give great prices and discounts to help home owners and other professionals. Always leaving up to code, quality work, and satisfied customers behind. We also do custom work such as Accent/feature walls that give a home that unique and elegant feel to it.

Avatar for EMPC Construction
EMPC Construction
New to Angi
Designer - BathroomDesigner - KitchenDesigner - Residential (Interior Space Planner)

Serving Windham, NH and surrounding areas

Approved

Hi, I’m EDUIN,\n\nI am an experienced handyman with a professional background in architecture and property maintenance. This unique combination allows me to look at your home not just as a set of repairs, but as a complete structural system. I bring a high level of technical precision to every task.\n\nMy Experience:\n\nI have spent years working across both the design and physical upkeep sectors. My transition from architecture to hands-on maintenance means I understand the "why" behind how your home was built, which helps me solve problems more effectively than a standard quick-fix approach. From structural integrity to aesthetic finishes.\n\nWhere I Work\n\nI am based in Cape Cod, MA, and I proudly serve the local community. I am also available to travel to surrounding areas within a 30-mile radius for larger projects or scheduled maintenance.\n\nSpecial Skills & Expertise;\n\nArchitectural Insight: Ability to read blueprints and understand the structural needs of older and modern homes.

...
Showing 1-10 of 116
Residential Design FAQs, answered by experts

Federal and Colonial architecture are similar in that they both appear mostly utilitarian and symmetrical, but Federal architecture is a bit more ornate. Federal design often includes decorative palladium windows, window lintels, and, sometimes, columns surrounding a more decorative portico. Inside, Federal architecture is set apart by its centrally-located oval room. Additionally, Federal homes tend to have brick facades, whereas Colonial homes more often have wood siding.

You'll find Arts and Crafts homes across the country in varying styles. On the East Coast, bungalows and Tudor Revivals fill the Boston area through New Jersey. In the West, Mission-style homes incorporate terracotta shingles, white stucco siding, and rounded archways.

Yes, open floor plans can be more expensive to build than non-open floor plans. The primary reason is the need for additional structural support to ensure stability, which can increase construction costs. Additionally, open floor plans need powerful HVAC systems to maintain temperature in a wider space. Finally, open floor plans need more flooring to cover a large area. If you are buying a home with an open floor plan, you won’t see dramatic price differences compared to a home with more rooms.

A certified kitchen designer (or CKD) is a certification given by the National Kitchen and Bath Association. These designers have completed the necessary hours of training and education to specialize in kitchens, and therefore understand the wide variety of project needs (like plumbing, electrical, appliances, and more). Most pros will make their certifications known on their website, but you can also ask during your search for a local kitchen designer.

A Jack and Jill bathroom is not considered an en suite bathroom. An en suite bathroom is a private bathroom connected to one room, like a primary bedroom. A Jack and Jill bathroom connects two rooms and has two entrances, so it’s not entirely private.

The Windham, NH homeowners’ guide to residential design services

From average costs to expert advice, get all the answers you need to get your job done.