




Top-rated carpenters.

Get matched with top carpenters in Chester, NH

Enter your zip and get matched with up to 5 pros

TRUSTED BY CHESTER, NH HOMEOWNERS

  • Average homeowner rating star icon4.6
    Average homeowner rating
  • Verified reviews icon142
    Verified carpentry services reviews

Find Carpenters in Chester

Ray's Woodworks
3.7(
27
)
Wood Stairs and Railings - Install or ReplaceWood Stairs and Railings - RepairInterior Trim and Decorative Moldings - Install+1 more

Serving Chester, NH and surrounding areas

Approved

In business since 1989

Free estimates

Customers say: True professional

"Ray showed up when he said he would and completed the job on time. His price was fair, his work was excellent and he was very clean and nice to my family."
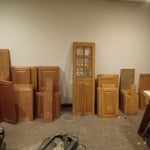
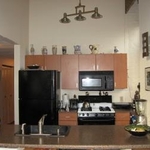
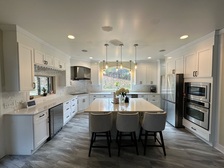
Condo Kitchen
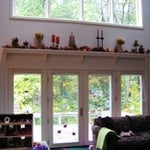
 Bookcases and Mantel
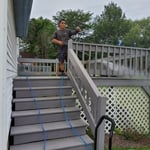
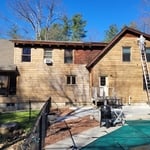
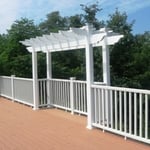
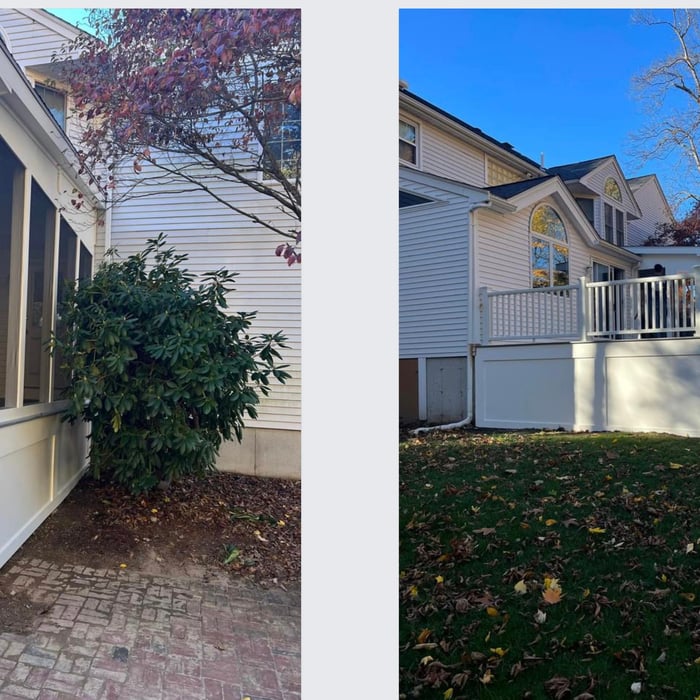
Deck, Railing and Pergola
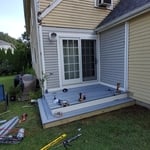
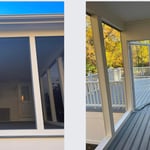
Glass Doors to Deck
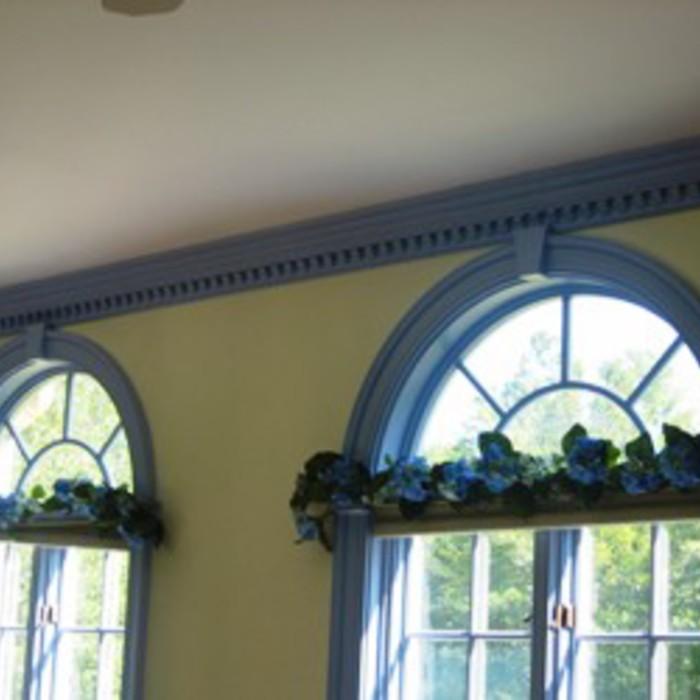
Round Top Over Casements

+42

Response time6 hrs
Response rate100%
6 neighbors recently requested a quote
ESP Remodeling
5.0(
7
)
Carpentry Framing - InstallCarpentry Framing - Repair

Serving Chester, NH and surrounding areas

Approved

In business since 2022

Free estimates

Offers commercial services

"Tiago did a great job building a custom madeà  wood cabinet for my new linear fireplace, He was extremely conscientious and courteous. He provided a fair price and fantastic workmanship I would recommend Tiago for any carpentry or remodelingà  job big or small.à   It was money well spent"
Response time2 days
1 neighbors recently requested a quote
Recommended by71%of homeowners
Avatar for Remodel or Renew Home Improvement
Remodel or Renew Home Improvement
4.6(
293
)
Deck or Porch - Repair

Serving Chester, NH and surrounding areas

Approved

In business since 2018

Free estimates

Emergency services offered


"We had a great experience with building our deck. They were quick to set up initial meetings, and spent a lot of time with us reviewing designs and options. Building went quickly and smoothly, and they were quick to respond to any questions and concerns. We are beyond pleased with our new deck, they did such a beautiful job."
Decks
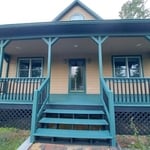
Farmers Porch

Deck
Decks
Screened oom

+7

Response time12 hrs
Response rate95%
1032 neighbors recently requested a quote

Avatar for Kelleher General Contracting
Kelleher General Contracting
4.8(
50
)
Deck or Porch - Repair

Serving Chester, NH and surrounding areas

Approved

Super Service Award Winner

In business since 2010

Free estimates

Emergency services offered

"Mike answered my post quickly, was easy to negotiate a good deal with, and got the job done efficiently and right within the time frame he estimated. Iâ d hire Kelleher Exteriors for another project."
Response time1 day
Response rate92%
77 neighbors recently requested a quote
...
Showing 1-10 of 502
Carpentry questions, answered by experts

There are a variety of second-story deck privacy ideas depending on your budget and aesthetic. For starters, you might consider fencing or tall privacy railing that masks a good portion of the open deck. A pergola or an awning can provide additional cover and shade. Outdoor curtains are an easy way to add or remove privacy at your convenience, plus they’re a wallet-friendly way to decorate your deck.

An A-frame home can be cheaper to build than a traditional house, but that is not always a given. Prices can be fairly similar in some cases, depending on the location, design, and necessary site preparation. Costs for an A-frame typically run between $100 to $200 per square foot, which is comparable to the cost of a traditional home. The cost of an A-frame can come in under those numbers if you opt for a prefabricated kit.

Removing a load-bearing wall affects the structural integrity of your home, so you’ll need a permit before starting the work. Building codes vary by municipality, and obtaining a permit and having the work inspected after completion will ensure you’re in compliance with all applicable regulations.

Converting a carport into a garage can vary in difficulty depending on its configuration, the condition of the foundation or slab, and its location relative to the house. The process has a lot in common with a home addition, but you can often skip non-essential finishes like fine flooring, trim work, or even drywall and HVAC. The conversion requires experience with drywall, insulation, and other building materials to ensure it’s done safely and correctly. While it might be possible for a DIYer with the proper tools and skills to do the work, it is a complicated and potentially dangerous job. If you’re new to basic construction, it's best to leave this project to the professionals.

Yes, a one-story house can have a load-bearing wall. The load-bearing walls in a single-story home are usually the exterior walls. If the house has a basement with exposed walls, the arrangement of the beams can help indicate what walls are load-bearing.

The Chester, NH homeowners’ guide to carpentry services

From average costs to expert advice, get all the answers you need to get your job done.