



D & J Farley Construction
Major Home Repairs (General Contractor)
Serving Cozad, NE and surrounding areas
In business since 2000
Free estimates
Emergency services offered
"He is excellent. We would recommend him."

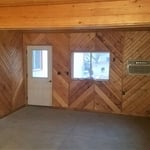
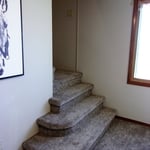
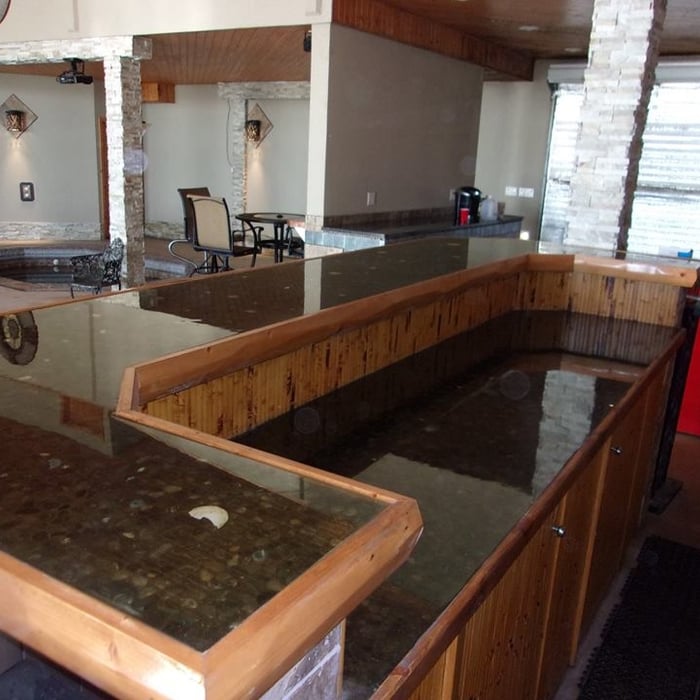
+6
Recommended by100%of homeowners

*The Angi rating for Contractor Service companies in Cozad, NE is a rating based on verified reviews from our community of homeowners who have used these pros to meet their Contractor Service needs.
*The HomeAdvisor rating for Contractor Service companies in Cozad, NE is a rating based on verified reviews from our community of homeowners who have used these pros to meet their Contractor Service needs.
Last update on July 07, 2025
Serving Cozad, NE and surrounding areas
In business since 2000
Free estimates
Emergency services offered
"He is excellent. We would recommend him."
+6

Serving Cozad, NE and surrounding areas
In business since 2006
Credit card accepted
"I never contacted the provider or used this service in anyway. I have to
write this review so that the request to write this review stops
popping up.
The rating is bogus as it is required to be able to submit.
"




Serving Cozad, NE and surrounding areas
In business since 2006
Credit card accepted
"They did a good job. She had to submit like a photo but my daughter had them work on the central are of the loft. The deal was for one room. She got a lot of good ideal from her and it was worth it for her. They were professional and I did not hear anything negative."

Serving Cozad, NE and surrounding areas
In business since 2010
Free estimates
"Love the outcome. Beautiful custom made furniture."




Serving Cozad, NE and surrounding areas
In business since 2019
Free estimates
Credit card accepted
"They were there when they said they would be there."

Serving Cozad, NE and surrounding areas
In business since 1989
Free estimates
Emergency services offered
"I only use James when I need some work done to my house. He responds fast, gets the work done quicker than just about anyone else I've ever used and seems very concerned with leaving his customers happy."


Serving Cozad, NE and surrounding areas
In business since 2024
Free estimates
Emergency services offered
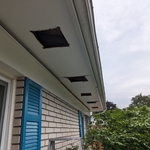
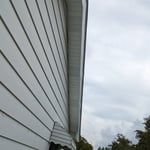
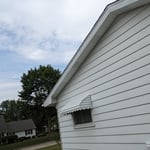
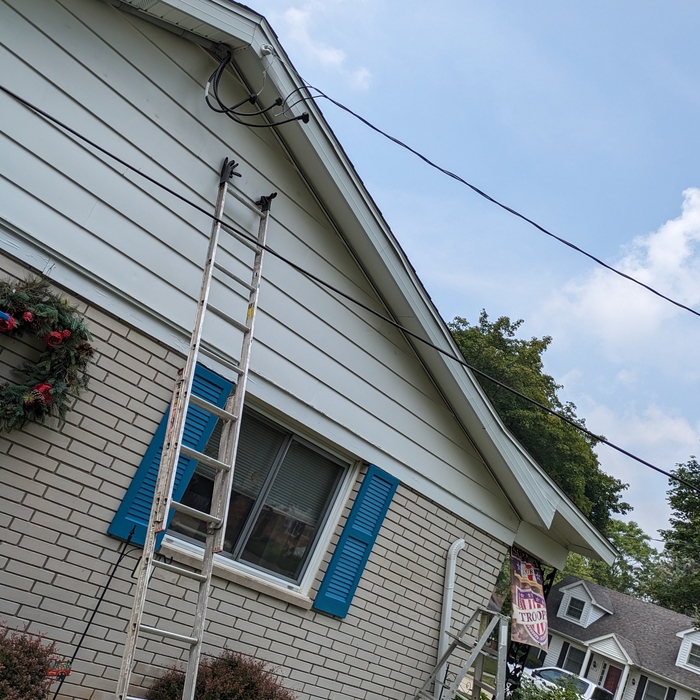
My name is Devin Ruediger and I’ve been in the trades for about 6 years now and figured why not share my professional skills with the local people of Central Nebraska at a price that won’t break the bank. Call today for a free estimate (308)408 0906
+13
Serving Cozad, NE and surrounding areas
In business since 1996
Free estimates
Credit card accepted
"He does a good job. He is always there, he is fast and does excellent work."

Serving Cozad, NE and surrounding areas
In business since 2021
Free estimates
Emergency services offered
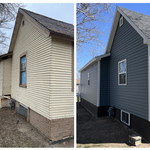
Liberato's Construction provides the following services to commercial and residential customers. \n\n1. Interior remodeling \n2.Exterior remodeling \n3.Concrete interior/exterior \n4.Roofing \n5.Siding \n6.Windows \n \nWe are a full service contractor...
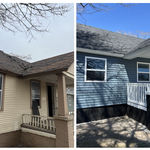
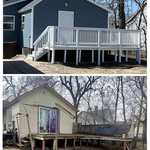
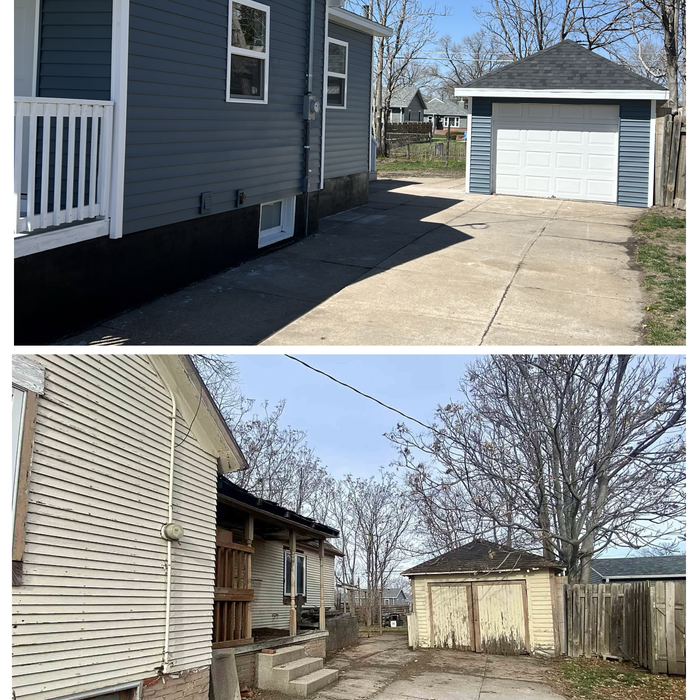
+19
Serving Cozad, NE and surrounding areas
Free estimates
Small jobs welcome
HN constructors llc, is a business growing up , we are looking to get more with customers offering different types of jobs for customers , with adjustable prices for each client.
From average costs to expert advice, get all the answers you need to get your job done.

Get the latest carpentry framing repair cost estimates. Learn what impacts your price and how to budget for your framing repair project.

Find out how much carpenters charge, including average rates, cost factors, and tips to help you budget for your next carpentry project.

Need to run electricity to your basement? Learn about the cost to install an outlet in an unfinished basement and what factors affect your project cost.

When you’re tackling a project or hiring a contractor, it’s helpful to know key carpentry terms. From end grain to dovetail joints, here’s a complete list.

House framing is one of the first parts of building a home. To do this, you’ll want to hire a rough or unfinished carpenter. Using this guide, you’ll know what questions to ask and where to look for your house framing contractor.

Buying unfinished cabinets can help you create the custom remodel of your dreams, but is it worth the fuss? This guide will tell you everything you need to know.