





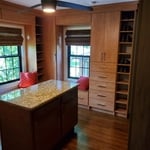
Incontro Closets
Closet - Build
Serving Kennard, NE and surrounding areas
In business since 2019
Free estimates
Warranties offered
"Excellent service! Our closet looks amazing!"
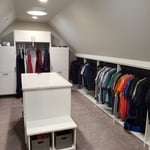


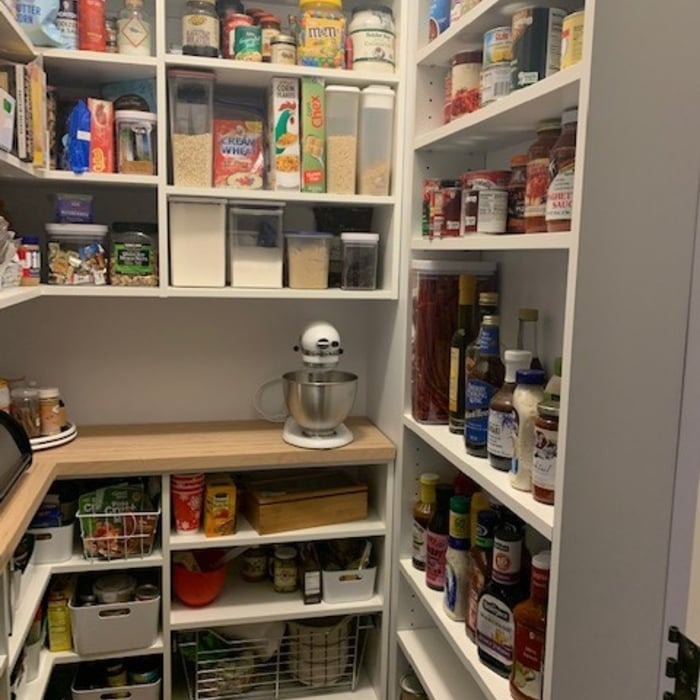
+3
Response time2 days
Response rate100%
Recommended by87%of homeowners

*The Angi rating for Closet Service companies in Kennard, NE is a rating based on verified reviews from our community of homeowners who have used these pros to meet their Closet Service needs.
*The HomeAdvisor rating for Closet Service companies in Kennard, NE is a rating based on verified reviews from our community of homeowners who have used these pros to meet their Closet Service needs.
Last update on July 24, 2026
Serving Kennard, NE and surrounding areas
In business since 2019
Free estimates
Warranties offered
"Excellent service! Our closet looks amazing!"
+3

Serving Kennard, NE and surrounding areas
In business since 2003
Free estimates
Credit card accepted
"We love our new closet!"


Serving Kennard, NE and surrounding areas
In business since 1977
Free estimates
Credit card accepted
We specialize in providing our customers everything they need to update, repair, rejuvenate or give their Kitchen, Bathroom or Laundry Room Cabinets a customized new look. We manufacture cabinet doors, drawer fronts, drawer boxes, roll-outs, refacing materials along with complete cabinet boxes all available with or without finish to complete any of your Do It Yourself projects. We also offer a custom closet system to upgrade those cluttered and space wasting closets. All of our components are supplied to you Ready To Assemble and are designed for ease of assembly as well as durability. Please visit our website for our complete line of doors, cabinets, and other components to start designing your dream project today.





+1
Serving Kennard, NE and surrounding areas
In business since 2013
Free estimates
Emergency services offered
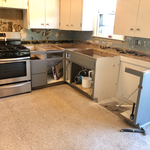
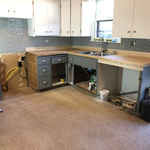
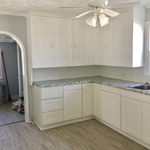
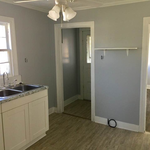
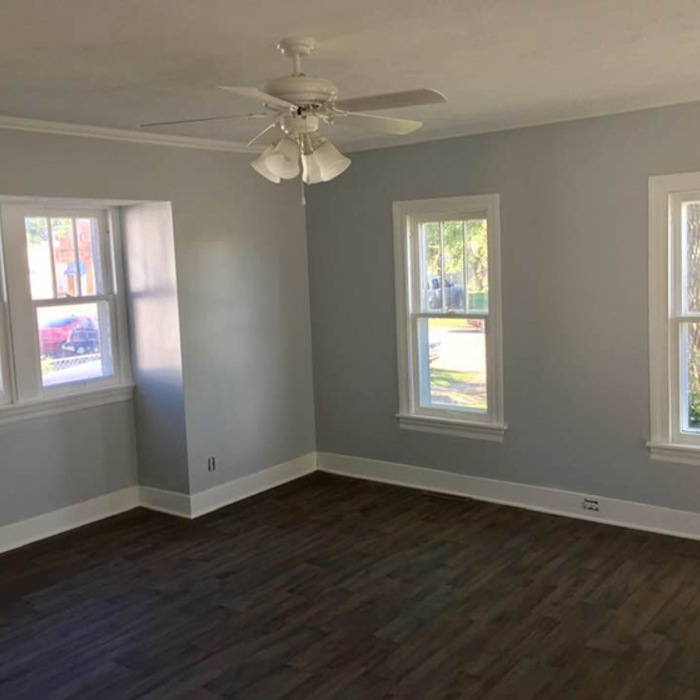
Proudly family owned and operated since 2013, CruzRemodel LLC is your trusted partner for all your General Remodeling projects. From a complete Interior/Exterior Repairs, Maintenance, Installations to painting, flooring, cabinets and more, we have you covered. Call or txt for a FREE estimate and see what a difference our quality makes.
+12
Serving Kennard, NE and surrounding areas
In business since 2008
Free estimates
Warranties offered
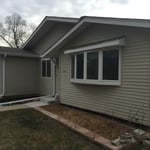
Quality Home Improvements is about Quality, Craftsmanship, & Your Complete Satisfaction. From Remodeling that Home Built in 1920 to a Brand new Home. \nNeed a New Garage, a New Higher End Deck with today's Composite Decking Materials, a Master Suite w/ walk-in closets, or a Bathroom complete with Walk-in Shower added? Maybe a New Mother-in-Law Suite is a necessity? Or some Built-in Storage in your Garage? You Name It ! Kitchen & Basement Remodels are a Specialty we provide & are Very Proud of ! Q.H.I. will not Disappoint ! Maybe New Siding? Or simply Repaint your existing Home? If you're that young couple just starting out or Retirees, Q.H.I. is here to Please. \nNone of this is cheap, but the simple fact is, It'll Never be any less expensive than it is Today ! We take care of Everything & make every effort to ensure your Build is as Enjoyable & Stress free as Possible. Call Today ! Allow us the Privilege of Giving You that Beautiful Home to Make Memories of a Lifetime in.


+79
Serving Kennard, NE and surrounding areas
In business since 1998
Free estimates
Credit card accepted
The Closet Factory proudly serves customers with pride, integrity and attention to the details that matter most to you. This is one of the many things that sets us apart from the rest. We are locally owned and operated. Give us a call today! \n

Serving Kennard, NE and surrounding areas
In business since 2011
Free estimates
Credit card accepted
For unparalleled custom built-in solutions, look no further than ShelfGenie's latest offering ideal for closets, offices, craft rooms, and garages.

Serving Kennard, NE and surrounding areas
In business since 2013
Free estimates
Emergency services offered
We have over 17 years of experience and thousands of satisfied customers. We specialize in fence installation, deck installation and repair, sheds, landscaping, tree service, remodeling, and interior painting. We offer a 20% military/veteran discount. Please contact us today for a free estimate and let's get started on your property and home improvement projects.


+29

Serving Kennard, NE and surrounding areas
In business since 2019
Free estimates
Small jobs welcome
We pride ourselves on our extreme professionalism and attention to detail. Our customer satisfaction guarantee will assure you we will not leave your property until you are completely satisfied with our work. As a locally owned and operated business you can trust that we will treat your home as we would treat our own. Give us a call today, and we look forward to working with you!

Serving Kennard, NE and surrounding areas
In business since 2007
Free estimates
We are a locally owned and operated company that values honesty and integrity and treats your home as if it were our own. We offer a variety of cleaning services that are customizable to each individual project. You will find us to be competitively priced, paying close attention to the details of each and every project that we are involved with. We look forward to building lasting relationships and guarantee your satisfaction!




+136
From average costs to expert advice, get all the answers you need to get your job done.

Designing a custom closet requires hiring a pro with experience performing this type of work. Learn what influences the total cost of your new design.

The cost of a closet remodel depends on the closet size, materials used, and the level of customization. Learn what else influences your closet remodel cost.

Discover the cost to hire a professional closet organizer, including average prices, cost factors, and tips to help you budget and maximize your investment.

Whether you’re building new construction or adjusting floor space in your existing home, learn about standard closet sizes to get the right dimensions.

Wondering who to hire to build a closet? Compare custom closet designers vs. carpenters, see how pros get it done, and start planning today.

A built-in closet may not be as luxurious as a walk-in, but do built-in closets add value? Learn about the ROI of adding one to your home.