



Top-rated contractors.

Get matched with top contractors in Highland, KS

Enter your zip and get matched with up to 5 pros

Need a pro for your contractor service project in Highland, KS?

Select your specific project to find the pro for you.

Find Contractors in Highland

Avatar for Van Cleave Construction, Remodeling, & Design
Van Cleave Construction, Remodeling, & Design
4.8(
21
)
Major Home Repairs (General Contractor)

Serving Highland, KS and surrounding areas

In business since 2006

Free estimates

Credit card accepted

"Everything they have done has been exceptional! Greg was our on-site contractor and he was awesome to work with! He answered all our questions that he could or found the right resources to help us. There were a couple unexpected issues that came up (hidden in the walls) that they immediately took care of for us. Would recommend Erich and his team to everyone. Already have them set up for the next remodel project."
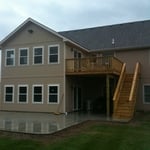
Cedar Deck
Room Addition

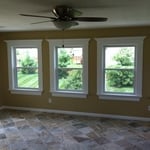
Tile floor and window trim
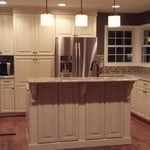
Kitchen 1
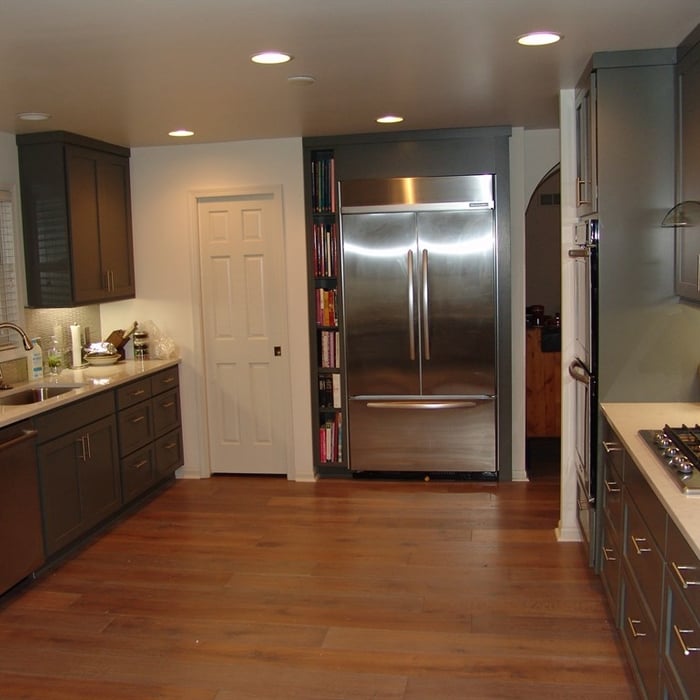
Kitchen 2

+2

Recommended by100%of homeowners
Avatar for Homemade Design
Homemade Design
3.7(
322
)
Major Home Repairs (General Contractor)

Serving Highland, KS and surrounding areas

In business since 2006

Credit card accepted

"After I approved the drapes, I was sent an invoice for $700. I paid the invoice. It's been over a year and despite numerous emails (over a dozen) with Amanda Zettel of Homemade Design, I still have not received the drapes or a refund. I was very satisfied with all of Homemade Design's work up until this experience."
Pennsylvania Master Bathroom
Boston Small Condo Kitchen
California Client Saves with HMD Designer Discounts
Recommended by54%of homeowners
Avatar for Jill Seidner Interior Design
Jill Seidner Interior Design
3.5(
89
)
Major Home Repairs (General Contractor)

Serving Highland, KS and surrounding areas

In business since 2006

Credit card accepted

"They did a good job. She had to submit like a photo but my daughter had them work on the central are of the loft. The deal was for one room. She got a lot of good ideal from her and it was worth it for her. They were professional and I did not hear anything negative."
Recommended by55%of homeowners
Avatar for Vantage Point Exteriors
Vantage Point Exteriors
3.8(
122
)
Major Home Repairs (General Contractor)

Serving Highland, KS and surrounding areas

In business since 2012

Free estimates

Emergency services offered

"Service an products were both outstanding.   Matt addressed issues that other contractors did not see or address in their bids.  Questions were immediately addressed.  Matt was outstanding with the design and color coordination.  The crew was fast, clean, and professional.  Excellent customer service and satisfaction.
"
Additional Photos
Before Vantage Point got the call
Another happy homeowner!
Before Vantage Point got the call.
Another happy homeowner!

+38

Recommended by73%of homeowners
Showing 1-10 of 22
Unfinished Carpentry questions, answered by experts

Metal stud framing parts include the studs themselves, upper and lower tracks that act as top and bottom wall plates, various angle fasteners and clips, screws for fastening pieces togeher, metal straps, c-channel supports, and thicker steel supporting structures. Roof framing metal components include pre-fabricated trusses, heavy-gauge stud pieces, and various plates and fasteners.

Yes, a one-story house can have a load-bearing wall. The load-bearing walls in a single-story home are usually the exterior walls. If the house has a basement with exposed walls, the arrangement of the beams can help indicate what walls are load-bearing.

Most of the time, you’ll want to use screws on your subfloor rather than nails. Nails can actually weaken plywood, whereas screws can easily penetrate without damage. They also form a more secure connection because of their shape, preventing squeaky floors and tightly holding the subfloor in place. That said, some contractors do prefer nails depending on the type of floor covering because they allow for more flexibility.

Framing a house with steel generally takes less time—around five to eight weeks—than most building materials. The steel components can also be made quickly off-site and manufactured with pre-punched holes for running piping and electrical wiring, which will lessen the prep work and extra labor during construction.

It's possible to turn your carport into a living space, but there are additional factors to address over turning it into a garage. HVAC, plumbing, and electricity won't be optional, and you'll need finished flooring, drywall, trim work, and legal ceiling height, for starters. Also, keep in mind that living space conversions may require upgrading the foundation underneath, and the permits might be more expensive as well.

The Highland, KS homeowners’ guide to contractor services

From average costs to expert advice, get all the answers you need to get your job done.