




Top-rated custom home builders.

Get matched with top custom home builders in Bennington, NE

Enter your zip and get matched with up to 5 pros

Need a pro for your custom home building project in Bennington, NE?

Select your specific project to find the pro for you.

TRUSTED BY BENNINGTON, NE HOMEOWNERS

  • Average homeowner rating star icon3.7
    Average homeowner rating
  • Verified reviews icon41
    Verified custom home building reviews

Find Custom home builders in Bennington

Avatar for JW Stone And Construction Corp
JW Stone And Construction Corp
4.8(
5
)
Find a Custom Home Builder

Serving Bennington, NE and surrounding areas

In business since 2014

Free estimates

Credit card accepted

We are a well-renowned New Construction and Remodeling Company from Omaha Nebraska, we've been providing clients with top of the line contracting services that cater to their specific needs and requirements. From small projects to larger and more complex jobs, we have experience dealing with all sorts of parameters. We are here to fix, remodel, or repair what you need, when you need it. Contact us today to find out how we can make your home, your dream home once again!

Recommended by100%of homeowners
Roofs, Walls, & All
5.0(
3
)
Find a Custom Home Builder

Serving Bennington, NE and surrounding areas

In business since 2021

Free estimates

Credit card accepted


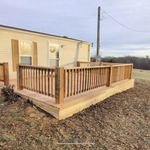
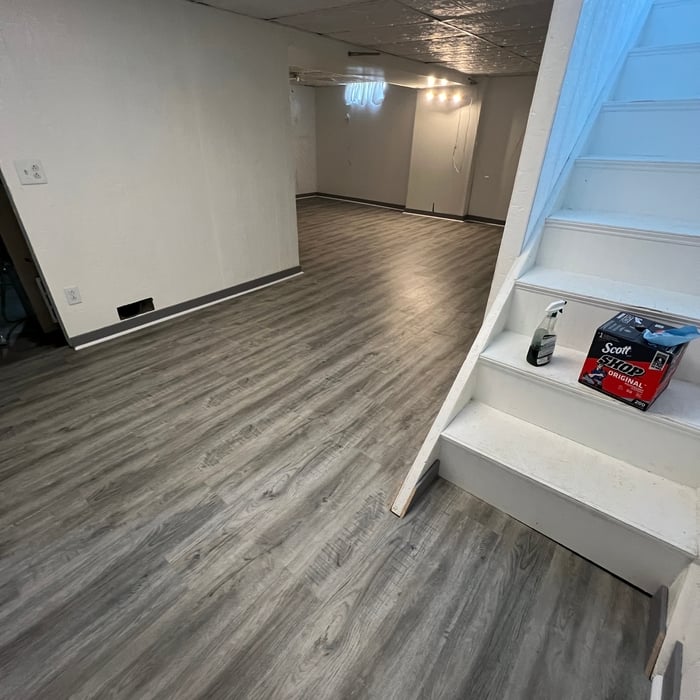
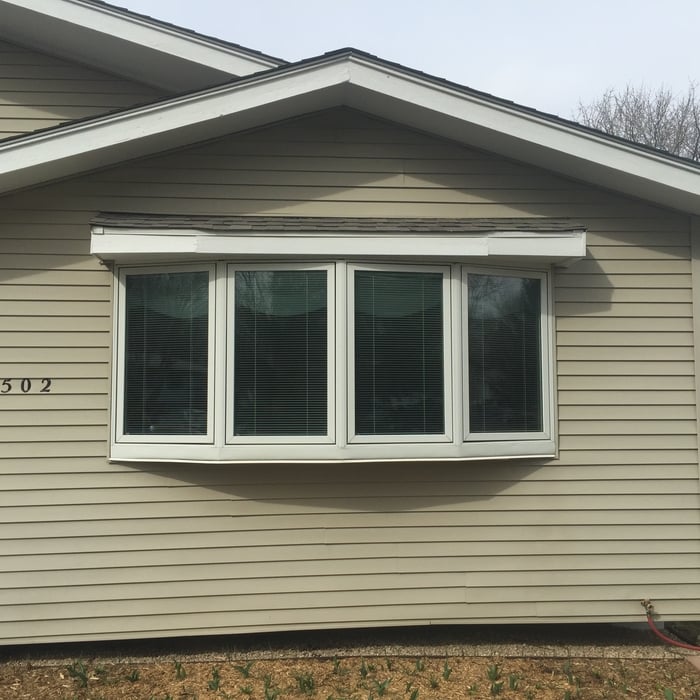
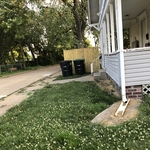
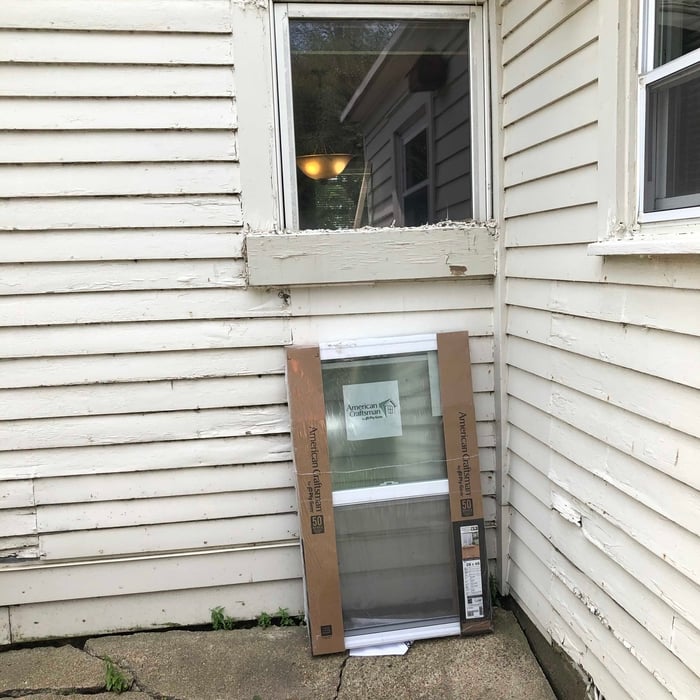
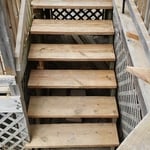
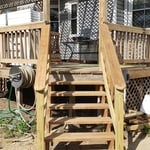
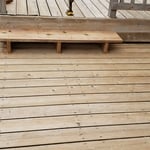
Roofs, Walls & All, is a general construction and home improvement contractor and handyman service, lead and provided by Preston Woodall a carpenter by trade with over 10 years of experience. We specialize in, but are not limited to roofing, framing, (both wood and metal studs) decks, porches, patios, gazebo, pergola, sheds, fencing, staining, retaining walls, window and door install, siding, insulation, wood resurfacing, flooring, tile, carpet, drywall and hole patching, finish, trim, painting, driveway and garage add ons, appliance install and more. No job too big or small. We guarantee quick reliable and quality service for any job at a fraction of our competitors pricing.

Handymen Project
Handymen Project
Handymen Project
Handymen Project
Additional Photos

+3

Recommended by100%of homeowners
Showing 1-10 of 25
Custom Home Builders questions, answered by experts

Handypeople usually don’t hold trade licenses, so they typically aren’t qualified to tackle projects involving installing or making alterations to plumbing or electrical lines. Below are some jobs that a handyperson usually won’t be able to complete:

  • Installing plumbing for a new kitchen or bathroom

  • Replacing plumbing pipes

  • Installing or repairing septic systems

  • Running new electrical wiring

  • Installing a subpanel

It usually takes around four to six months to build and install a modular home, although your timeline could go up to around eight months if there are delays in the manufacturing or permitting process. Heavy site preparation and foundation pouring can extend that timeline if you need them, as can customizations you want for your modular home. Your modular home company should be able to provide an estimate for the construction timeline before you sign any contracts or agree to any work.

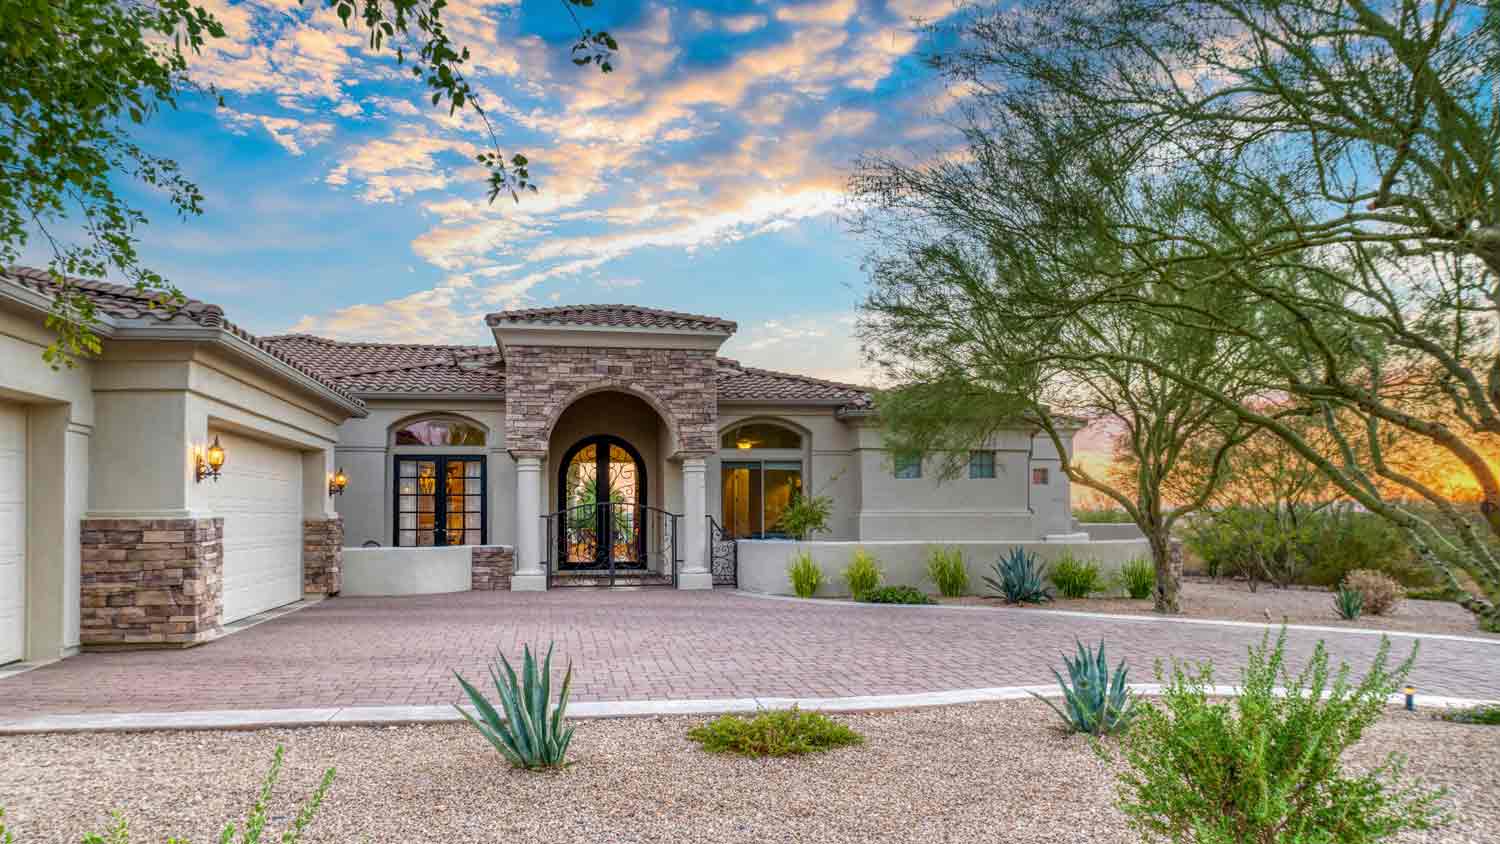
An A-frame home can be cheaper to build than a traditional house, but that is not always a given. Prices can be fairly similar in some cases, depending on the location, design, and necessary site preparation. Costs for an A-frame typically run between $100 to $200 per square foot, which is comparable to the cost of a traditional home. The cost of an A-frame can come in under those numbers if you opt for a prefabricated kit.

One starting point to find a local home builder is to collect suggestions from friends and neighbors. However, it’s still wise to do some more research before you hire a builder. Read reviews to supplement any word-of-mouth recommendations. Check sources like Angi that have standards and criteria in place to screen the pros it lists can also help you find more reputable local home builders.

Historically, Tudor homes originally stemmed from the 15th and 16th centuries, while Victorians appeared during Queen Victoria's reign in the 19th century. The design and structural differences are significant as well. The many types of Victorian architecture—such as Italianate architecture—typically feature ornate trim, wood siding, wraparound porches, and tall towers on top, such as belvederes. On the other hand, Tudor-style homes feature white stucco exteriors with exposed wooden rafters marking the house frame both inside and out.

The Bennington, NE homeowners’ guide to custom home building

From average costs to expert advice, get all the answers you need to get your job done.