



Top-rated contractors.

Get matched with top contractors in Washburn, ND

Enter your zip and get matched with up to 5 pros

Need a pro for your contractor service project in Washburn, ND?

Select your specific project to find the pro for you.

Find Contractors in Washburn

Avatar for Goheen Construction, LLC
Goheen Construction, LLC
New to Angi

Serving Washburn, ND and surrounding areas

Approved

In business since 2020

Free estimates

Small jobs welcome

We take great pride in our experience, expertise, quality, and customer service that we provide to meet the consumer's needs. It is our mission to provide excellent workmanship and complete customer satisfaction, from the start to the completion of a project. In order to understand the needs and expectations of our customers, we take great care to work and communicate with every customer in a professional manner. Our reputation is based on service, safety, and quality, regardless of how large or small the job.

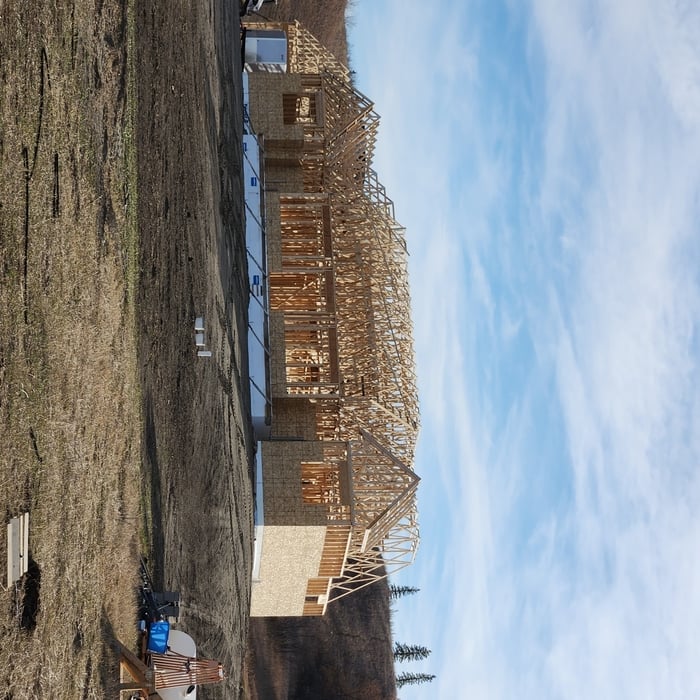
Front view
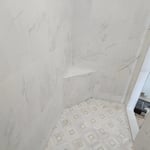
Heated floor tile
Heated bench tile
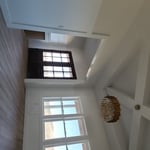
Dinning room/entry
Under construction

+1

Response time1 day
Avatar for Homemade Design
Homemade Design
3.7(
322
)

Serving Washburn, ND and surrounding areas

In business since 2006

Credit card accepted

"I never contacted the provider or used this service in anyway. I have to
write this review so that the request to write this review stops
popping up.
The rating is bogus as it is required to be able to submit.
"
Pennsylvania Master Bathroom
Boston Small Condo Kitchen
California Client Saves with HMD Designer Discounts
Recommended by54%of homeowners
Avatar for Jill Seidner Interior Design
Jill Seidner Interior Design
3.5(
89
)

Serving Washburn, ND and surrounding areas

In business since 2006

Credit card accepted

"They did a good job. She had to submit like a photo but my daughter had them work on the central are of the loft. The deal was for one room. She got a lot of good ideal from her and it was worth it for her. They were professional and I did not hear anything negative."
Recommended by55%of homeowners
Avatar for Ez Construction
Ez Construction
5.0(
3
)

Serving Washburn, ND and surrounding areas

In business since 2020

Free estimates

Emergency services offered

"It was a very great experience. Cody was there when he said he would be and came within his bid amount and got my projects finished on time and wonderfully done. I would recommend him for your around the home projects. I’m going to get him to do more before he gets too busy. A number 1 contractor says what he will do and gets in done when promised"
Recommended by100%of homeowners
Showing 1-10 of 21
Unfinished Carpentry questions, answered by experts

New builds, remodels, and additions often necessitate professional framing expertise.

Bump-out additions can add some space to a closet without requiring any significant structural work. This entails pushing back the existing rear or side of the closet, simply moving the wall into either an adjacent room or unused space. For ground-floor closets, this could even be extended to the exterior of the home, but that has its own complications. Bump-outs are a good discussion to have with your contractor if you’re just looking to increase the space a little—not renovate the entire closet space.

In framing, studs are placed at 16-inch intervals to coincide with the typical spacing of wall materials such as drywall or plywood. This spacing is called "on-center" and is necessary for maintaining structural stability and efficient use of materials. The 16-inch spacing also helps to distribute the weight evenly across the building's structure. For those looking to cut material costs and improve energy efficiency, 24-inch stud spacing can be employed through a method called "advanced framing". This requires careful planning and adherence to local building codes to ensure structural integrity.

You should avoid drilling or cutting into load-bearing beams because removing material will weaken it and increase the risk of structural damage or even collapse. If you do need to drill into a load-bearing beam, speak with a structural engineer first to discuss where it’s safest to drill and the width and depth of the bit that’s safe to use.

Converting a carport into a garage can vary in difficulty depending on its configuration, the condition of the foundation or slab, and its location relative to the house. The process has a lot in common with a home addition, but you can often skip non-essential finishes like fine flooring, trim work, or even drywall and HVAC. The conversion requires experience with drywall, insulation, and other building materials to ensure it’s done safely and correctly. While it might be possible for a DIYer with the proper tools and skills to do the work, it is a complicated and potentially dangerous job. If you’re new to basic construction, it's best to leave this project to the professionals.

The Washburn, ND homeowners’ guide to contractor services

From average costs to expert advice, get all the answers you need to get your job done.