

Top-rated remodel designers.

Get matched with top remodel designers in Stanley, ND

Enter your zip and get matched with up to 5 pros

Need a pro for your remodel design project in Stanley, ND?

Select your specific project to find the pro for you.

Find Remodel designers in Stanley

Avatar for Goheen Construction, LLC
Goheen Construction, LLC
New to Angi
Bathroom - RemodelKitchen - RemodelKitchen - Remodel - For Business

Serving Stanley, ND and surrounding areas

Approved

In business since 2020

Free estimates

Small jobs welcome

We take great pride in our experience, expertise, quality, and customer service that we provide to meet the consumer's needs. It is our mission to provide excellent workmanship and complete customer satisfaction, from the start to the completion of a project. In order to understand the needs and expectations of our customers, we take great care to work and communicate with every customer in a professional manner. Our reputation is based on service, safety, and quality, regardless of how large or small the job.

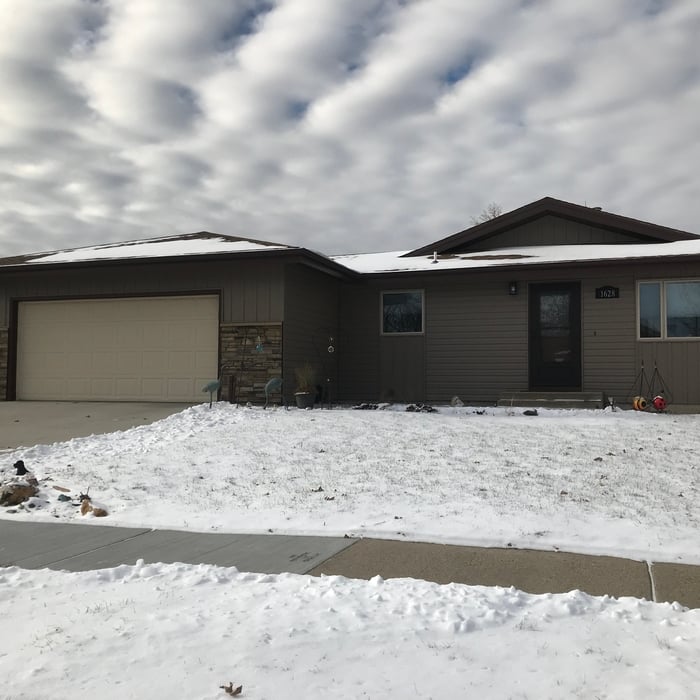
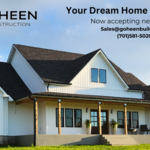
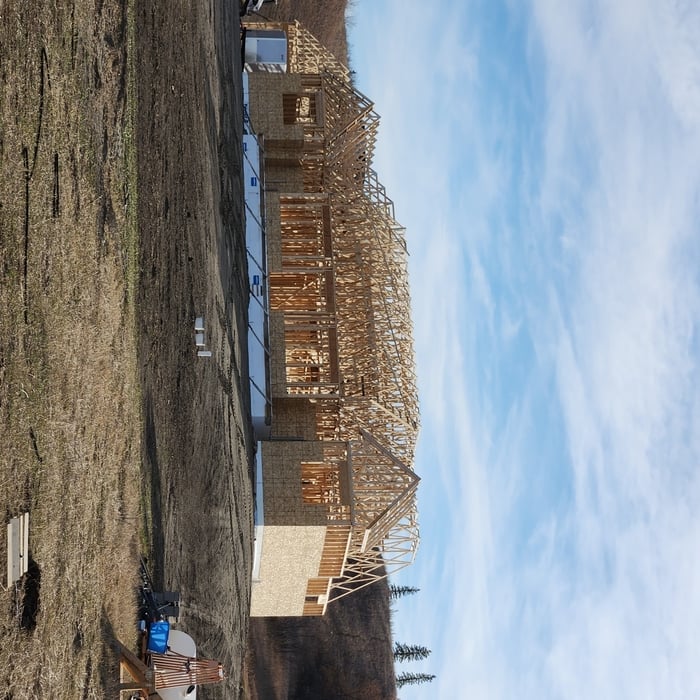
Front view
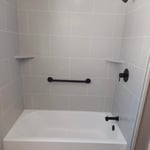
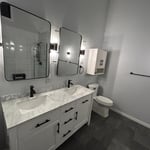
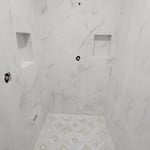
Heated floor tile
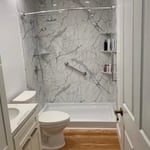
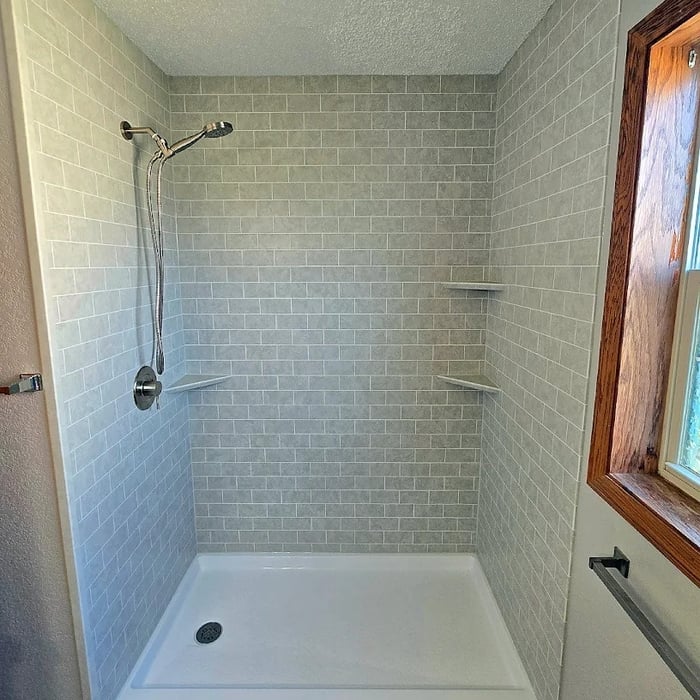
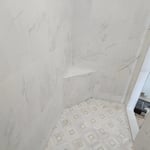
Heated bench tile
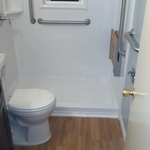
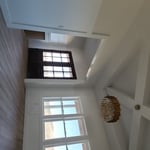
Dinning room/entry
Under construction

+1

Response time1 day
Avatar for Homemade Design
Homemade Design
3.7(
322
)
Basement - RemodelBathroom - RemodelBathroom - Remodel - For Business+4 more

Serving Stanley, ND and surrounding areas

In business since 2006

Credit card accepted

"I feel extremely fortunate to have found Vicki through Angie's List !  She is an extremely talented person who is very easy to deal with. She has a breath of knowledge that allows her to accommodate my tastes, but also ensure that the overall design is in sync with the design and location of my home.  She has  a very diplomatic way of suggesting when I'm going astray with my choices and in every case where she has told me "Trust Me"  I have been delighted ! She is very aggressive in helping me find the best pricing and often times will work with the vendors directly  hence saving me the time.  She also has excellent local contacts.  Everyone I've worked with through Vicki has been timely, professional, and highly competent.
My project is far from complete.  I intend to continue to use Vicki and her expert advice until the end !!!!"
Pennsylvania Master Bathroom
Boston Small Condo Kitchen
California Client Saves with HMD Designer Discounts
Recommended by54%of homeowners
Avatar for Ecolecua
Ecolecua
4.5(
8
)
Designer - Kitchen

Serving Stanley, ND and surrounding areas

Credit card accepted

VIRTUAL INTERIOR / STAGE DESIGN/ VIRTUAL MEETING \n Servicing New York, NY and Miami, FL areas! \n\nThis is for a CUSTOM Virtual Floor/ Plan-3D Design, specifically made for you.\nIt can be any room you choose literally from scratch, any space you want to redesign. We also offer Tiny House Design. Contact us if you are looking to buy costum made bricks, we have a large selection!!! PLEASE READ OUR SERVICES OFFERED FOR FULL DETAILS!!!\n\n\n

Additional Photos
Additional Photos
Additional Photos
Additional Photos
Additional Photos

+3

Recommended by100%of homeowners

Avatar for Ez Construction
Ez Construction
5.0(
3
)
Basement - RemodelBathroom - RemodelBathroom - Remodel - For Business+3 more

Serving Stanley, ND and surrounding areas

In business since 2020

Free estimates

Emergency services offered

Here we offer great services to help with your projects big or small. We specialize in home remodels and handyman services interior and exterior. We are local in the Williston area and are here to stay. We are a new business but have 10 plus years of construction experience. We are owner- operator.

Recommended by100%of homeowners

Showing 1-10 of 40
Remodel Design questions, answered by experts

By providing precise guidelines that reduce errors and facilitate smooth execution.

A floor plan is a less detailed illustration showing a building or room's layout from above, including elements like windows, doors, walls, and fixtures. It offers a simplified view for homeowners. In contrast, a blueprint is a more detailed, to-scale architectural drawing that includes all parts of the building plans, such as structural elements, construction details, and utility schematics. While a floor plan can be a type of view within a blueprint, the complete blueprint contains all the necessary details to turn the plan into a reality.

In-law suite floor plans almost always include at least one bedroom, a bathroom, and a combination kitchen/living room area or separate spaces for the kitchen and living room. Larger in-law suites built in accessory dwelling units separate from your main structure can feature multiple bedrooms, dining rooms, and entertainment rooms in addition to the necessities.

Yes, designing builds to fit space constraints and meet functional needs.

It is technically possible to draw your own blueprints, but the process is extremely involved and really demands help from an expert. A professional architect has an understanding of design elements, interior design, the functionality of different rooms in a home, and how everything from furniture, outlets, and light switches should be laid out to serve you and your family best. Hiring an architect for blueprints can get expensive, but it’s the most responsible way to begin a new construction project. If you’re keen on DIYing, you could consider starting the process and then having a professional take over.

The Stanley, ND homeowners’ guide to remodel design services

From average costs to expert advice, get all the answers you need to get your job done.