




Top-rated carpenters.

Get matched with top carpenters in McLeansville, NC

Enter your zip and get matched with up to 5 pros

Need a pro for your carpentry project in McLeansville, NC?

Select your specific project to find the pro for you.

TRUSTED BY MCLEANSVILLE, NC HOMEOWNERS

  • Average homeowner rating star icon4.5
    Average homeowner rating
  • Verified reviews icon50
    Verified carpentry services reviews

Find Carpenters in McLeansville

Avatar for NC Deck & Railing Company LLC
NC Deck & Railing Company LLC
4.8(
23
)
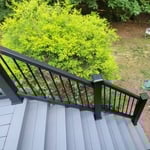
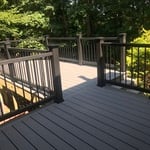
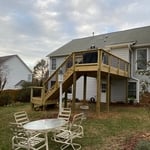
Deck or Porch - Repair

Serving McLeansville, NC and surrounding areas

Approved

Super Service Award Winner

In business since 2010

Free estimates

Emergency services offered

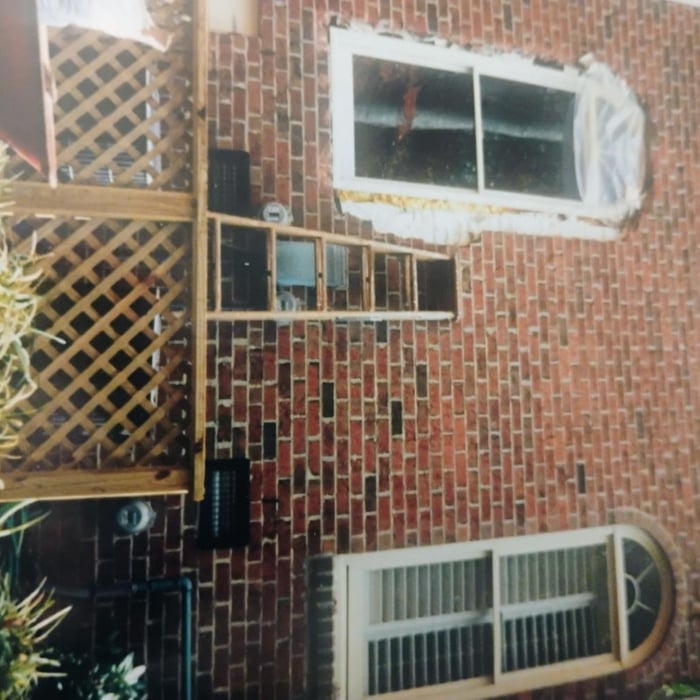
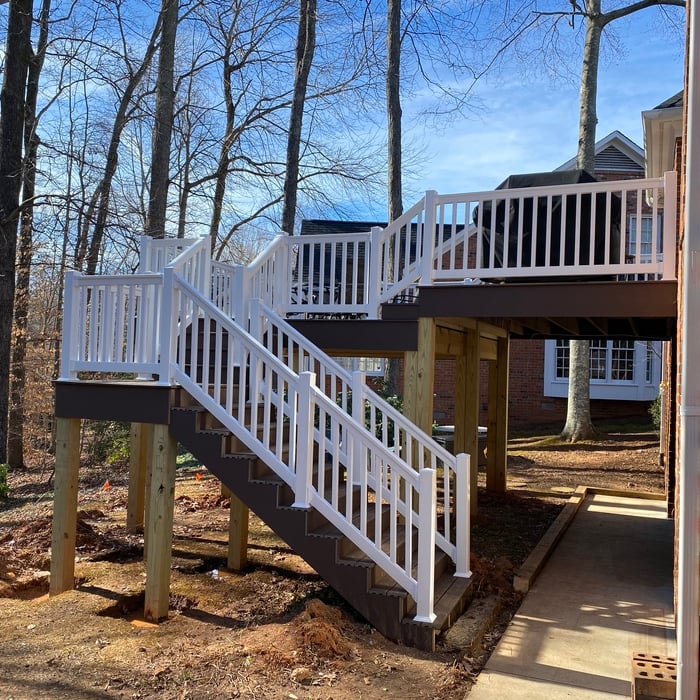
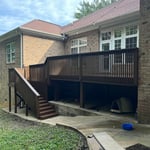
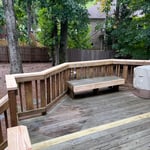
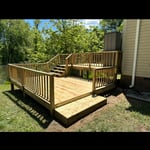
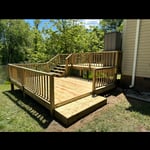
"Wonderful experience with NC Deck and Railing. From the first evaluation to the completion of project. Corey Mitchell's building knowledge surpassed our expectations and he was able to salvage, repair and rebuild our 35+ year old deck. He has built a team of trusted craftsmen who understands his high standards and no subcontractors are used. After years of dissatisfaction with various contractors/handy men we felt like we struck gold with when we found NC Deck and Railing."
Additional Photos
Additional Photos
Additional Photos
Additional Photos
Additional Photos

+167

Response time1 day
3 neighbors recently requested a quote
Recommended by80%of homeowners
Avatar for Deck Medic of Greensboro
Deck Medic of Greensboro
5.0(
8
)
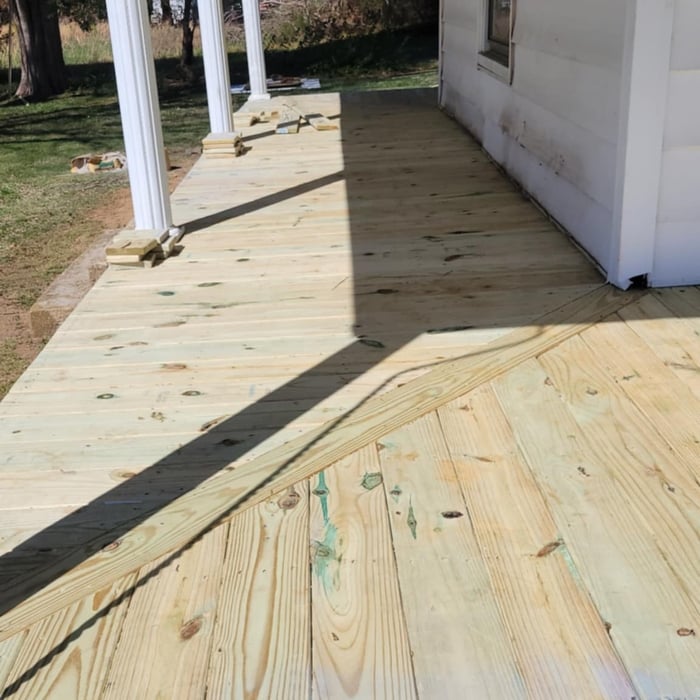
Deck or Porch - Repair

Serving McLeansville, NC and surrounding areas

Approved

Super Service Award Winner

In business since 1990

Free estimates

Warranties offered

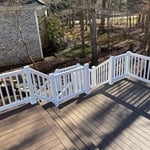
"Troy & his guys did a great job. They were professional in ways I can’t say I’ve ever experienced before. They were on time, always cordial, did what they said they were going to do, cleaned up at the end of the day, let me know when they were leaving & when they would be back. Troy runs a tight ship! Thank you for doing such a great job!"
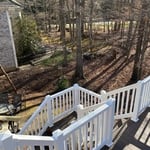
Deck Maintenance Project

+64

2 neighbors recently requested a quote
Recommended by87%of homeowners
Avatar for LV Building Solutions
LV Building Solutions
4.6(
21
)
Deck or Porch - RepairCarpentry Framing - RepairCarpentry Framing - Install+1 more

Serving McLeansville, NC and surrounding areas

Approved

Super Service Award Winner

In business since 2010

Free estimates

Warranties offered

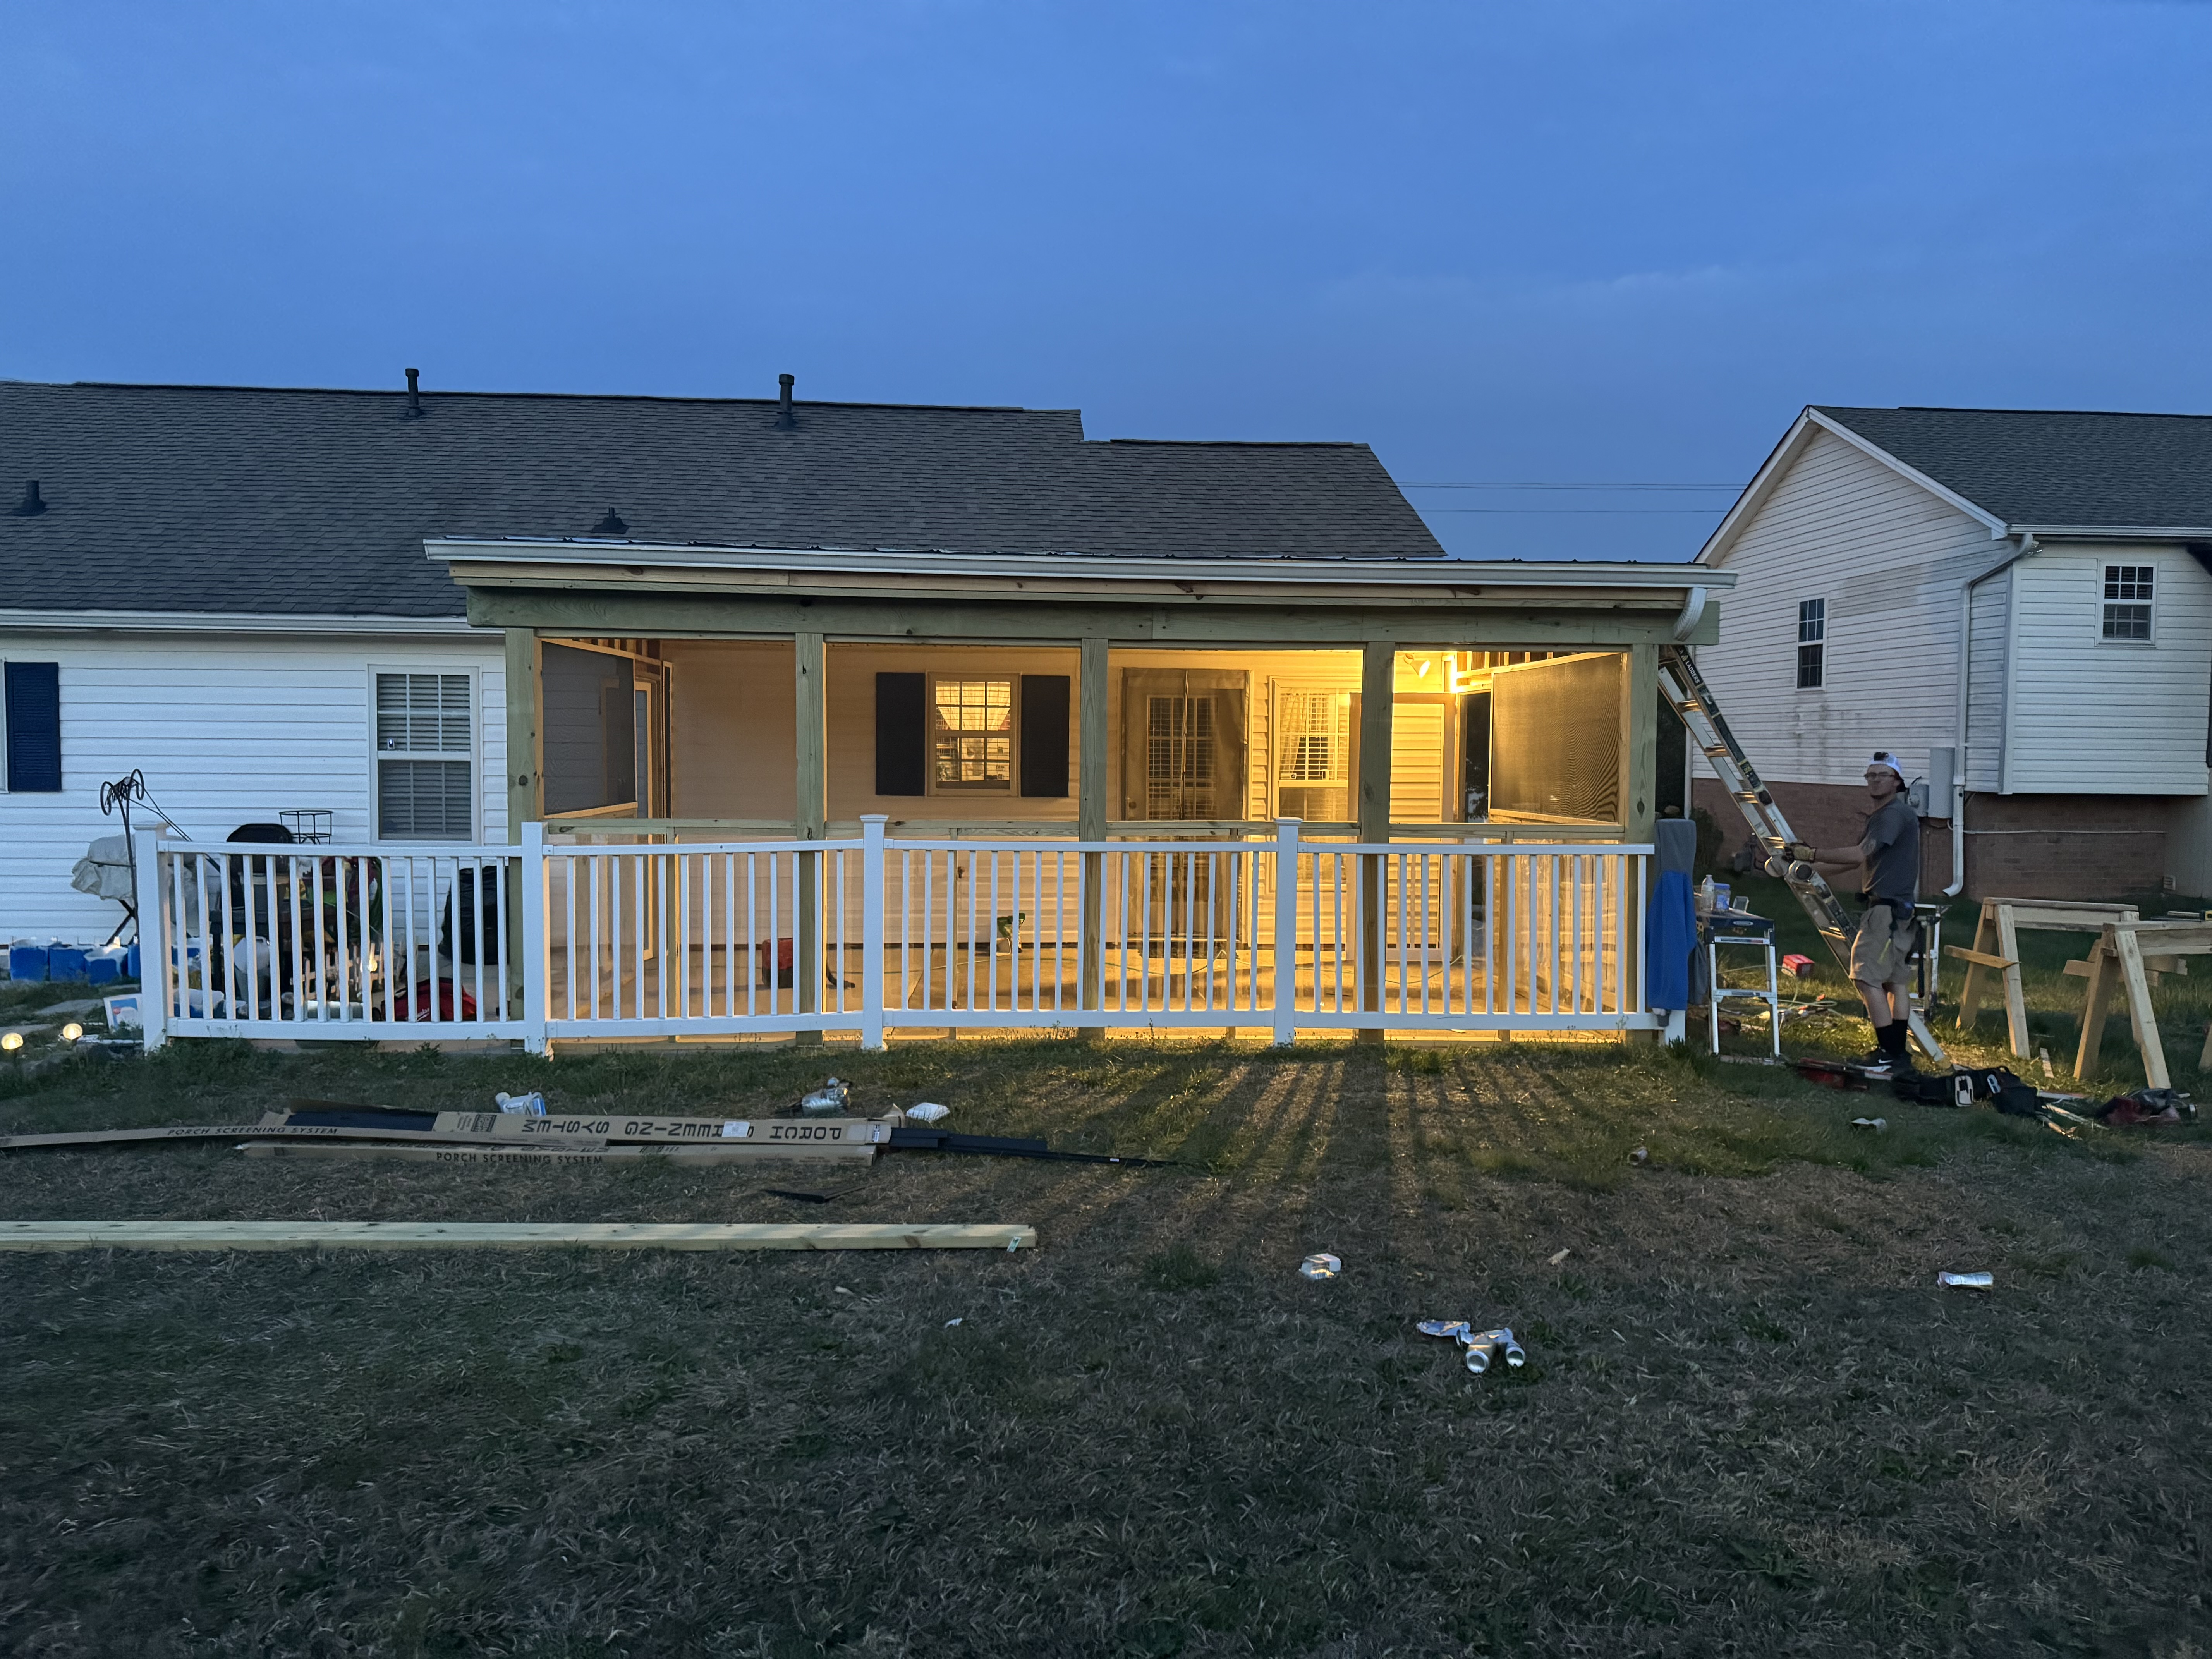
"LV Building Solutions did a fantastic job building a screened in porch on my deck. I couldn’t be happier! Benito provided options and was creative in making this project the best end result for me. He was easy to communicate with and was professional, timely and his price was fair. I would highly recommend him and would absolutely use him again!"
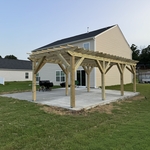
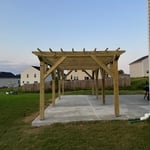
Pergola and concrete work
Pergola on concrete slab
Pergola and concrete
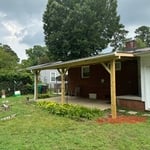
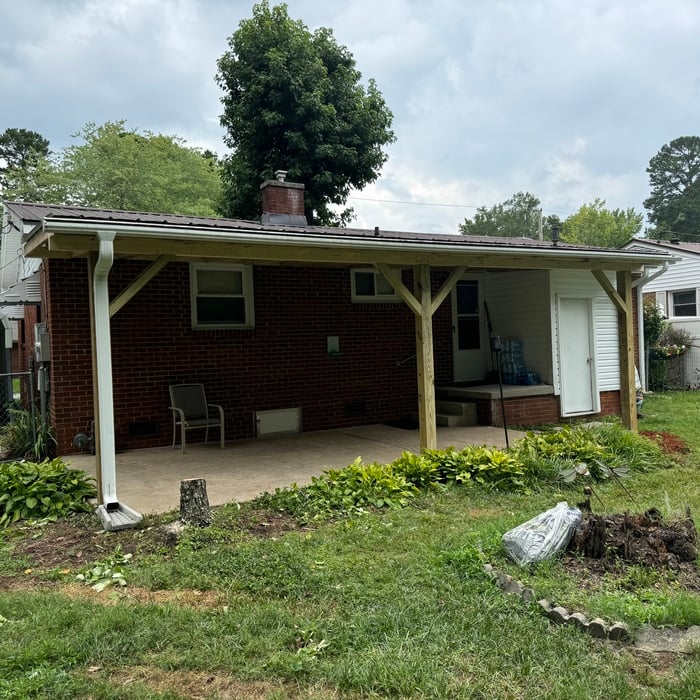
Lean to metal roof
Lean to metal roof

+79

Response time1 day
Response rate91%
47 neighbors recently requested a quote
Avatar for Fords Siding and Remodeling Company, Inc.
Fords Siding and Remodeling Company, Inc.
4.8(
92
)
Closet - Build

Serving McLeansville, NC and surrounding areas

Approved

In business since 1990

Free estimates

Warranties offered

"Matt was incredibly helpful in both the planning and building phase. He communicated very clearly expectations and kept me posted when something changed (as something always changes). Will recommend to others and already speaking to about other projects!"
 Lead labeling
 Rotten wallboard
 Starting project
Tile Design
 Tyvek sealing

+40

Recommended by100%of homeowners
...
Showing 1-10 of 466
Carpentry questions, answered by experts

Begin by analyzing the blueprints and gathering the proper materials before framing a house. With the prep stages behind you, begin by framing the floor of a house on the newly set foundation. Exterior and interior walls come next, along with rough openings for doors and windows. Contractors will then add ceiling and roof rafters to finish things off. 

In framing, studs are placed at 16-inch intervals to coincide with the typical spacing of wall materials such as drywall or plywood. This spacing is called "on-center" and is necessary for maintaining structural stability and efficient use of materials. The 16-inch spacing also helps to distribute the weight evenly across the building's structure. For those looking to cut material costs and improve energy efficiency, 24-inch stud spacing can be employed through a method called "advanced framing". This requires careful planning and adherence to local building codes to ensure structural integrity.
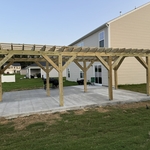
The cost to convert a carport into a garage averages about $22,000, ranging from about $15,000 and $55,000. Additional cost factors to consider include size, time of year, and how much of the carport you can reuse. Other cost factors include the kinds and amounts of materials used, such as:

  • Add insulation: $1 per square foot

  • Add drywall: $1–$3 per square foot

  • Add window: $450–$2,000 per window

  • Add outlets: $75–$500

  • Add garage door: $250–$11,200

  • Enclose framing: $5–$13 per square foot

  • Replace roofing: $1,000–$2,000

The easiest way to tell if a wall is load bearing is to check if it’s an exterior wall or if it runs perpendicular to the joists above and below it (or parallel to beams). Exterior walls are almost always load-bearing, and walls that run under beams or parallel to them are also usually load-bearing. There are exceptions to these rules, and walls that don’t fit into these categories can still be load-bearing. If you’re unsure, hire a structural engineer to look at your home to assess whether or not the wall is structural.

Most load-bearing walls are exterior, though they can also be interior.

The McLeansville, NC homeowners’ guide to carpentry services

From average costs to expert advice, get all the answers you need to get your job done.