



Top-rated remodel designers.

Get matched with top remodel designers in Butner, NC

Enter your zip and get matched with up to 5 pros

Need a pro for your remodel design project in Butner, NC?

Select your specific project to find the pro for you.

TRUSTED BY BUTNER, NC HOMEOWNERS

  • Average homeowner rating star icon4.5
    Average homeowner rating
  • Verified reviews icon456
    Verified remodel design services reviews

Find Remodel designers in Butner

Avatar for B & D Remodeling LLC
B & D Remodeling LLC
4.5(
91
)
Bathroom - RemodelBathroom - Remodel - For BusinessGarage - Remodel+2 more

Serving Butner, NC and surrounding areas

Approved

Super Service Award Winner

In business since 1998

Free estimates

Warranties offered

"Alexis and his crew are seriously amazing. They helped so much during the remodeling of our home. He helped get our house ready to sell, and it sold over asking, thanks to the fantastic workmanship and fast pace of his team. He went above and beyond, running out to home Depot with his truck to pick up more materials when I'd underestimated, helping me find creative and cost-effective solutions, the list is endless. He has the right man for every job. We will continue using B&D for all of our projects, and strongly recommend them."
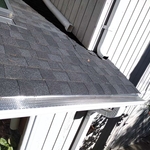
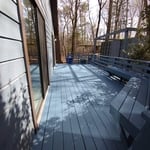
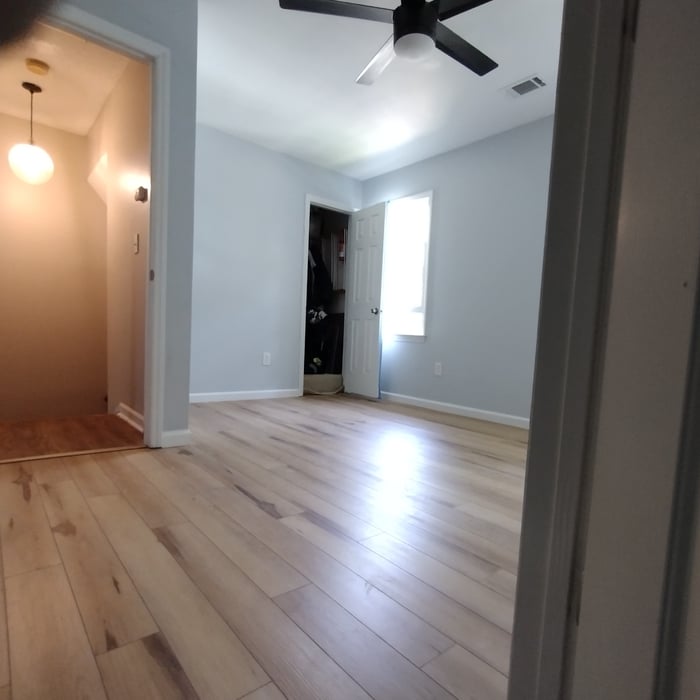
Additional Photos
Additional Photos
Additional Photos
Additional Photos
Additional Photos

+115

Response time5 days
Response rate100%
2 neighbors recently requested a quote
Avatar for Peaches and Cream Creative Designs
Peaches and Cream Creative Designs
4.7(
12
)
Designer - Kitchen

Serving Butner, NC and surrounding areas

Approved

Super Service Award Winner

In business since 2007

Free estimates

Emergency services offered

"Very professional and detail oriented. They took my vision and brought it to life. Outstanding communication from start to finish on the remodel. Will definitely be using in the future for any remodeling projects"
Mood boards
Interior Design job
Bathroom Makeover
Refinished Modern Farmhouse Chester Drawer
Design job

+36

Response time1 day
Response rate100%
16 neighbors recently requested a quote
Avatar for Kitchen Tune-Up Wake Forest
Kitchen Tune-Up Wake Forest
5.0(
3
)
Kitchen - Remodel

Serving Butner, NC and surrounding areas

Approved

Free estimates

Small jobs welcome

Credit card accepted

We're Kitchen Tune-Up Wake Forest, a family-owned and woman-led kitchen renovation business serving Wake Forest, Raleigh, Rolesville, and Youngsville. Amy Prince leads every project, with her husband, Nash, supporting operations.\n\nOur goal is to solve the things that frustrate you most about your kitchen. We ask how you actually use the space, get to the root of what isn't working, and recommend solutions that fit your budget.\n\nWhat sets us apart is how we run the project: upfront, honest pricing, realistic timelines, and proactive communication. We manage everything from start to finish and stay in touch daily, so the stress stays off your plate.\n\nEvery project starts with a conversation. We'll walk you through options tailored to your space, leaving you with a kitchen that looks brand new and fits the way you live.\n\nKitchen Tune-Up. Update. Upgrade. Uplift.

After: Custom Shaker
Before: Raised Panel
25 neighbors recently requested a quote
...
Showing 1-10 of 323
Remodel Design questions, answered by experts

While possible for small projects, professional designers ensure compliance with building codes and structural integrity.

While concrete walls do not need to "breathe" in the traditional sense of the word, they do require waterproofing and dehumidifying methods, particularly in basements below the water table. Concrete both contains moisture from its initial installation and can absorb water when exposed. Ensuring proper basement ventilation , installing a vapor barrier, and controlling water exposure are all important tasks.
The early stages of building a house are harder than the later stages; laying the foundation and framing the house are two of the most challenging steps. However, it varies for everyone. Some people have difficulty installing HVAC, plumbing, and electricity, while others find it harder to plan the house and secure the necessary permits. 

A floor plan is a less detailed illustration showing a building or room's layout from above, including elements like windows, doors, walls, and fixtures. It offers a simplified view for homeowners. In contrast, a blueprint is a more detailed, to-scale architectural drawing that includes all parts of the building plans, such as structural elements, construction details, and utility schematics. While a floor plan can be a type of view within a blueprint, the complete blueprint contains all the necessary details to turn the plan into a reality.

Yes, designing builds to fit space constraints and meet functional needs.

The Butner, NC homeowners’ guide to remodel design services

From average costs to expert advice, get all the answers you need to get your job done.