

Top-rated structural engineers.

Get matched with top structural engineers in Tabor City, NC

Enter your zip and get matched with up to 5 pros

Need a pro for your structural engineering project in Tabor City, NC?

Select your specific project to find the pro for you.

Find Structural engineers in Tabor City

Avatar for Ground To Structure Engineering and Inspection
Ground To Structure Engineering and Inspection
4.7(
13
)
Engineer - Structural

Serving Tabor City, NC and surrounding areas

Approved

In business since 2023

Free estimates

Emergency services offered

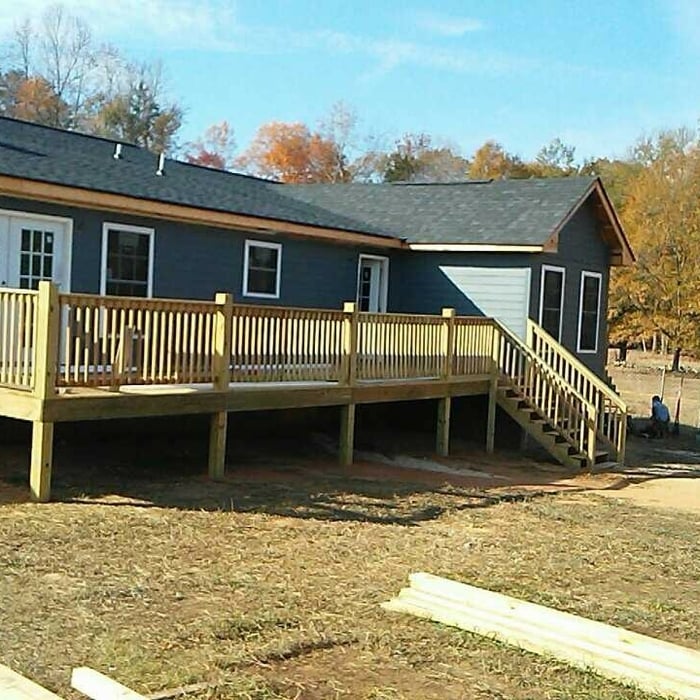
"Jeremy was a pleasure to work with. He designed a complicated deck renovation for us that included fire places and lots of added weight. He was available to the craftsmen during the whole process and made numerous adjustments as needed. I would recommend Jeremy and Ground to Structure without hesitation."
Charlotte Reno
Charlotte Reno
Charlotte Reno
Charlotte New Const
Response time6 hrs
Response rate85%
13 neighbors recently requested a quote
Avatar for Stonewall Structural Engineering, PLLC
Stonewall Structural Engineering, PLLC
3.1(
19
)
Engineer - Structural

Serving Tabor City, NC and surrounding areas

Approved

In business since 2011

Free estimates

Customers say: Quick response

"Connor from Stonewall Structural Engineering showed up promptly on time. He went under my 93-year-old house without hesitation to check out the foundation issues. Within two hours he walked me through all his findings in detail and gave me some suggestions. I received a detailed, sealed report in 4 days with pictures, and multiple ways to resolve my issues. I hope to never need a structural engineer again, but I'll definitely be using Stonewall if I need an inspection again."
Kateri 7
Truss entry
Corner condos
Hall
St. Patricks

+7

Recommended by100%of homeowners
Avatar for William Siegel
William Siegel
5.0(
2
)
Engineer - Structural

Serving Tabor City, NC and surrounding areas

Approved

Free estimates

Small jobs welcome

Offers commercial services

I am a licensed Professional Engineer providing structural engineering services for residential and small commercial projects. I work with homeowners, contractors, and design professionals to help move projects through the permit process by providing structural calculations, drawings, evaluations, and engineering letters as needed.\n\nIn-person structural inspections are available in Maryland, DC, and Northern Virginia. Remote structural consulting is available in Delaware and North Carolina.\n\nTypical projects include load-bearing wall removal, beam and header sizing, additions, decks, foundation concerns, and framing evaluations. My goal is to provide practical, code-compliant structural solutions that are clear, efficient, and tailored to the project.

Load Path Section
Framing Plan
Framing Plan
Details
Foundation Plan

+3

14 neighbors recently requested a quote
Ascended Constructions
New to Angi
ArchitectDraftsperson/CADD

Serving Tabor City, NC and surrounding areas

Approved (Corporate)

In business since 2023

Offers commercial services

We’re a family owned and operated company that values honesty and integrity, and stands behind our work. We offer over 40 years of industry experience. We specialize in Asphalt Shingle Roofing installation, replacement, and repairs. Our services are customized to the individual project, paying close attention to the details of each project that we're involved with. We look forward to building long-term relationships with our clients and guarantee your satisfaction!

1 neighbors recently requested a quote
Avatar for Terraform Development & Design LLC
Terraform Development & Design LLC
New to Angi
ArchitectDraftsperson/CADD

Serving Tabor City, NC and surrounding areas

Approved (Corporate)

In business since 2023

Free estimates

Offers commercial services

Terraform Development & Design LLC, delivers expert permit-ready architectural plans and drafting services nationwide. With 8+ years of experience and hundreds of clients across all 50 states, we create code-compliant residential and commercial construction documents that get approved fast and built right.\nFrom site plans, floor plans, elevations, structural & foundation drawings to MEP coordination, full construction sets, 3D renderings, interior design, solar PV layouts, and precise material takeoffs - we handle it all. Fast 4-6 week turnaround, 3 design revisions included, free revisions for city redline changes, transparent pricing (starts at $2,000), and direct partnerships with licensed engineers for stamps in every state.

1058 neighbors recently requested a quote
Avatar for Quality Solutions
Quality Solutions
4.7(
23
)
ArchitectArchitect - For BusinessDraftsperson/CADD

Serving Tabor City, NC and surrounding areas

In business since 2007

Free estimates

Emergency services offered

"Donald was awesome. Kept me informed every step, found him to be honest and he actually gave me suggestions to save me money. Found him to be very respectful and professional. I love the work he has done for me and I will definitely use him again."
Additional Photos
Additional Photos
Additional Photos
Additional Photos
Additional Photos

+22

Recommended by95%of homeowners

Showing 1-10 of 27
Structural Engineering questions, answered by experts

Whether you’re building a new home or building an extension on your existing property, you will likely need both a structural engineer and an architect. A structural engineer will determine what loads your foundation and framing can safely handle, and an architect will draw plans according to those structural calculations to simplify the building process. You can start by contacting a structural engineer near you, as many work alongside architects and can get all of the prep work done at once.

The easiest way to tell if a wall is load bearing is to check if it’s an exterior wall or if it runs perpendicular to the joists above and below it (or parallel to beams). Exterior walls are almost always load-bearing, and walls that run under beams or parallel to them are also usually load-bearing. There are exceptions to these rules, and walls that don’t fit into these categories can still be load-bearing. If you’re unsure, hire a structural engineer to look at your home to assess whether or not the wall is structural.

The depth of any foundation style depends on your climate and how deep the frost line is, as building code requires that the footers of a foundation—which are built into a monolithic slab—sit at least a foot below the frost line. At the southern tip of Florida, for example, a monolithic slab foundation would only need to sit 12 inches under the soil at the widest parts. On some parts of the Canadian border, the frost line is 100 inches, which would mean a minimum of 112 inches, which is prohibitively deep for a monolithic slab.

The standard thickness for an LVL beam is between 1.75 inches and 7 inches. However, you can order LVL beams in non-standard sizes as well. When you work with a contractor, they can source beams that are the appropriate size for your project for you after assessing your blueprints.

Structural engineers typically conduct inspections during a home sale or renovation, looking for signs of structural damage in various structures throughout the building, such as load-bearing walls, joists, beams, roofing trusses, foundations, and chimneys. Some of the warning signs that structural engineers check for include:


  • Dry rot

  • Infestation

  • Shifting or cracking foundations

  • Erosion

  • Water damage

  • Sagging, shifting, or damaged walls, ceilings, or roofing support

The Tabor City, NC homeowners’ guide to structural engineering services

From average costs to expert advice, get all the answers you need to get your job done.