






Top-rated structural engineers.

Get matched with top structural engineers in Mullins, SC

Enter your zip and get matched with up to 5 pros

Need a pro for your structural engineering project in Mullins, SC?

Select your specific project to find the pro for you.

Find Structural engineers in Mullins

Ascended Constructions
New to Angi
ArchitectDraftsperson/CADD

Serving Mullins, SC and surrounding areas

Approved (Corporate)

In business since 2023

Offers commercial services

We’re a family owned and operated company that values honesty and integrity, and stands behind our work. We offer over 40 years of industry experience. We specialize in Asphalt Shingle Roofing installation, replacement, and repairs. Our services are customized to the individual project, paying close attention to the details of each project that we're involved with. We look forward to building long-term relationships with our clients and guarantee your satisfaction!

1 neighbors recently requested a quote

Avatar for Terraform Development & Design LLC
Terraform Development & Design LLC
New to Angi
ArchitectDraftsperson/CADD

Serving Mullins, SC and surrounding areas

Approved (Corporate)

In business since 2023

Free estimates

Offers commercial services

Terraform Development & Design LLC, delivers expert permit-ready architectural plans and drafting services nationwide. With 8+ years of experience and hundreds of clients across all 50 states, we create code-compliant residential and commercial construction documents that get approved fast and built right.\nFrom site plans, floor plans, elevations, structural & foundation drawings to MEP coordination, full construction sets, 3D renderings, interior design, solar PV layouts, and precise material takeoffs - we handle it all. Fast 4-6 week turnaround, 3 design revisions included, free revisions for city redline changes, transparent pricing (starts at $2,000), and direct partnerships with licensed engineers for stamps in every state.

1058 neighbors recently requested a quote

Avatar for Evolution Drafting
Evolution Drafting
3.3(
38
)
Draftsperson/CADD

Serving Mullins, SC and surrounding areas

In business since 2015

Free estimates

Emergency services offered

"I was really under the gun due to a prior Architectural firm not performing their duties per building plan codes. Not only were the plans incomplete but the City Plan Reviewer states(The Worst plans he’s ever seen) they will not make adjustments unless there is an additional charge for Thousands. Evaluation’s saved my clients and drew our project per code, along with Engineering in less time then they quoted. I highly recommended them, Especially Kirsten. You went above and beyond trying to coordinate this project. The staff was very professional and I will use them on all my projects. Sincerely, Frank B BCM Builders"
Charcoal Residential
Response time6 hrs
Recommended by23%of homeowners
Avatar for Tanner Engineering
Tanner Engineering
5.0(
2
)
Draftsperson/CADD

Serving Mullins, SC and surrounding areas

In business since 2023

Free estimates

Emergency services offered

"Trevor was outstanding. He responded very quickly . He was very professional. He was very thorough in his review of the project. He completed the project in a very timely manner. I am very pleased with his work and I highly recommend him"
Response time11 hrs
Recommended by100%of homeowners
Showing 1-10 of 19
Structural Engineering questions, answered by experts

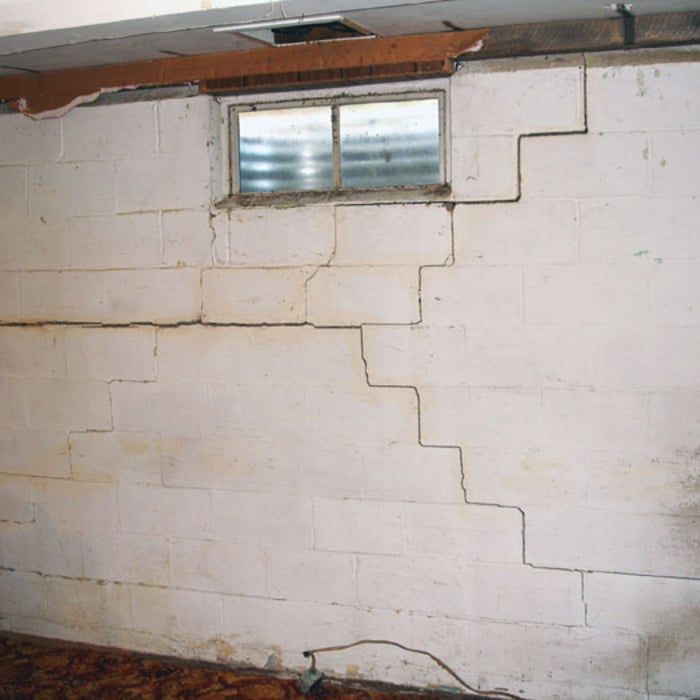
The National Association of Home Builders requires repair of any foundation crack of more than one quarter of an inch, although local regulations may vary. In general, any visible crack that is growing in size, allowing water through, or that you have just noticed, is a good reason to call a structural engineer. Cracks can be a sign of a sinking foundation, so an inspection is a good idea for your peace of mind.

The depth of any foundation style depends on your climate and how deep the frost line is, as building code requires that the footers of a foundation—which are built into a monolithic slab—sit at least a foot below the frost line. At the southern tip of Florida, for example, a monolithic slab foundation would only need to sit 12 inches under the soil at the widest parts. On some parts of the Canadian border, the frost line is 100 inches, which would mean a minimum of 112 inches, which is prohibitively deep for a monolithic slab.

Failure to compact the soil during construction is the most common cause of leaning retaining walls. In addition, poor drainage can lead to excessive water pressure behind a retaining wall, pushing against it until it begins to move forward away from the soil it is holding back.

A split-level home is one that has several staggered floors connected by short staircases, while a split floor plan separates the primary bedroom from the rest of the bedrooms. Split floor plans are most often found in single-story homes, while split-level homes are always at least two stories.

Many horizontal cracks in home foundations result from water and soil pressure from outside of the building or from a footing that is shifting. Under those circumstances, horizontal cracks are a structural problem that requires repair before they become worse and more difficult to fix. However, in very specific cases, thin horizontal cracks may simply be a cosmetic blemish due to concrete shrinkage.

The Mullins, SC homeowners’ guide to structural engineering services

From average costs to expert advice, get all the answers you need to get your job done.