Top-rated remodel designers.

Get matched with top remodel designers in Sims, NC

Enter your zip and get matched with up to 5 pros

Need a pro for your remodel design project in Sims, NC?

Select your specific project to find the pro for you.

TRUSTED BY SIMS, NC HOMEOWNERS

  • Average homeowner rating star icon4.6
    Average homeowner rating
  • Verified reviews icon98
    Verified remodel design services reviews

Find Remodel designers in Sims

Avatar for Supreme Remodeling LLC
Supreme Remodeling LLC
5.0(
5
)
Bathroom - Remodel

Serving Sims, NC and surrounding areas

Approved

In business since 2023

Free estimates

Credit card accepted

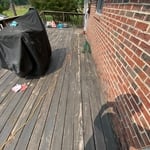
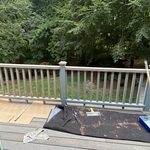
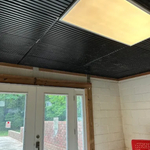
At Supreme Remodeling, we are a leading remodeling company serving Wilson, NC, and surrounding areas. Our team takes pride in transforming spaces into stunning and functional environments. With a focus on quality craftsmanship and excellent customer service, we strive to exceed our clients' expectations on every project. Contact us today for all your remodeling needs!\n\n

Project Photos
Project Photos
Project Photos
Project Photos
Project Photos

+2

3 neighbors recently requested a quote
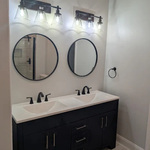
Avatar for Peaches and Cream Creative Designs
Peaches and Cream Creative Designs
4.7(
12
)
Designer - Kitchen

Serving Sims, NC and surrounding areas

Approved

Super Service Award Winner

In business since 2007

Free estimates

Emergency services offered

"Very professional and detail oriented. They took my vision and brought it to life. Outstanding communication from start to finish on the remodel. Will definitely be using in the future for any remodeling projects"
Interior Design job
Bathroom Makeover
Design job
Bathroom Makeover
Design job

+34

Response time1 day
Response rate100%
16 neighbors recently requested a quote
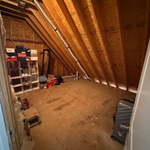
Avatar for Luxury Bath & Kitchens
Luxury Bath & Kitchens
3.3(
60
)
Bathroom - Remodel

Serving Sims, NC and surrounding areas

Approved

In business since 2004

Free estimates

Warranties offered

"Luxury Bath has been wonderful to work with. Their customer service is fantastic! The contractors that came out to do my remodeling were perfect! They explained each day what their goals were to complete the the day, stayed all day, and made sure things were clean before they left! They completed the bathroom quickly and it looks beautiful!"
Our work
Our work
Our work
Our work
Our work

+31

Response time10 hrs
33 neighbors recently requested a quote
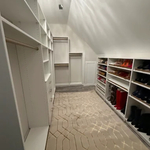
Recommended by77%of homeowners
Avatar for Clean Lines Consulting, LLC
Clean Lines Consulting, LLC
5.0(
5
)
Designer - Building

Serving Sims, NC and surrounding areas

Approved

In business since 2017

Free estimates

Credit card accepted

Clean Lines Consulting, LLC is a locally owned and operated company that values honesty and integrity in all aspects of our business. Our dedicated team of professionals have years of hands on experience, to provide innovative ideas and suggestions tailored to your projects. Our services are customized to your individual needs, paying close attention to the details of each project that we are involved with. Please feel free to contact us today!

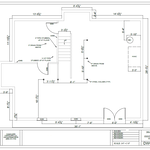
Basement As-Built
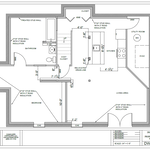
Basement Proposed Floor Plan
Response time1 day
Recommended by100%of homeowners
...
Showing 1-10 of 206
Remodel Design questions, answered by experts

Expect excavation below grade, creating a well for access, weatherproofing, and thorough inspections during setup.

By providing precise guidelines that reduce errors and facilitate smooth execution.
A floor plan is a less detailed illustration showing a building or room's layout from above, including elements like windows, doors, walls, and fixtures. It offers a simplified view for homeowners. In contrast, a blueprint is a more detailed, to-scale architectural drawing that includes all parts of the building plans, such as structural elements, construction details, and utility schematics. While a floor plan can be a type of view within a blueprint, the complete blueprint contains all the necessary details to turn the plan into a reality.
Make sure you’re getting the right size to meet your space needs, including enough space both side to side and vertically to accommodate your RV’s features and allow you to safely move it in and out of the garage. 

If you’re building an attached and enclosed garage for your RV, you’ll also want to give some thought to whether you’d like to add workspace, water or electricity, or additional storage. If so, you’ll need a garage with larger dimensions.

A split-level home is one that has several staggered floors connected by short staircases, while a split floor plan separates the primary bedroom from the rest of the bedrooms. Split floor plans are most often found in single-story homes, while split-level homes are always at least two stories.

The Sims, NC homeowners’ guide to remodel design services

From average costs to expert advice, get all the answers you need to get your job done.