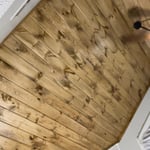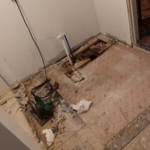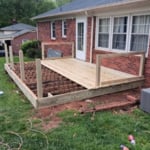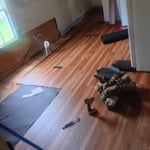

Top-rated subcontractors.

Get matched with top subcontractors in Ronda, NC

Enter your zip and get matched with up to 5 pros

Need a pro for your subcontracting project in Ronda, NC?

Select your specific project to find the pro for you.

TRUSTED BY RONDA, NC HOMEOWNERS

  • Average homeowner rating star icon4.7
    Average homeowner rating
  • Verified reviews icon121
    Verified subcontracting services reviews

Find Subcontractors in Ronda

Avatar for Mike's Painting & Pressure Washing
Mike's Painting & Pressure Washing
4.7(
28
)
Major Home Repairs (General Contractor)

Serving Ronda, NC and surrounding areas

In business since 1996

Emergency services offered

Credit card accepted

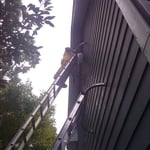
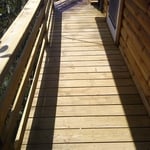
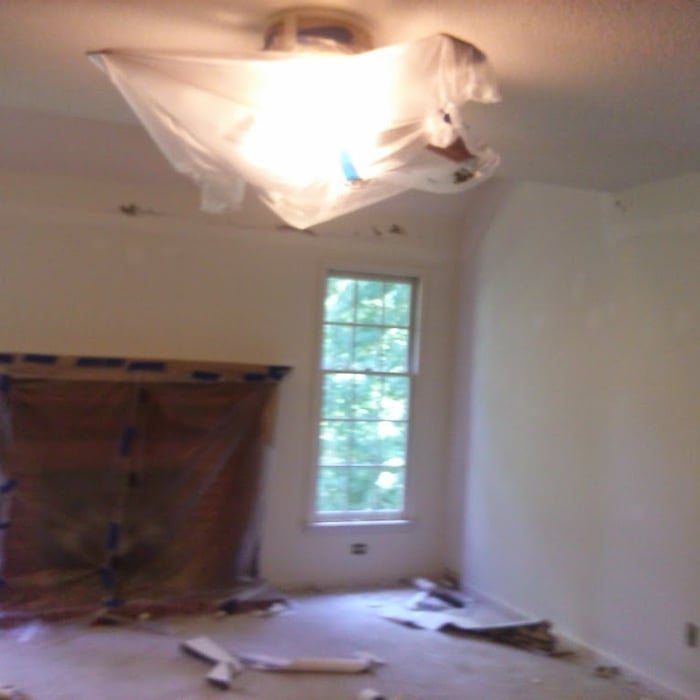
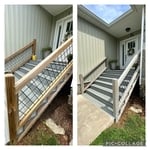
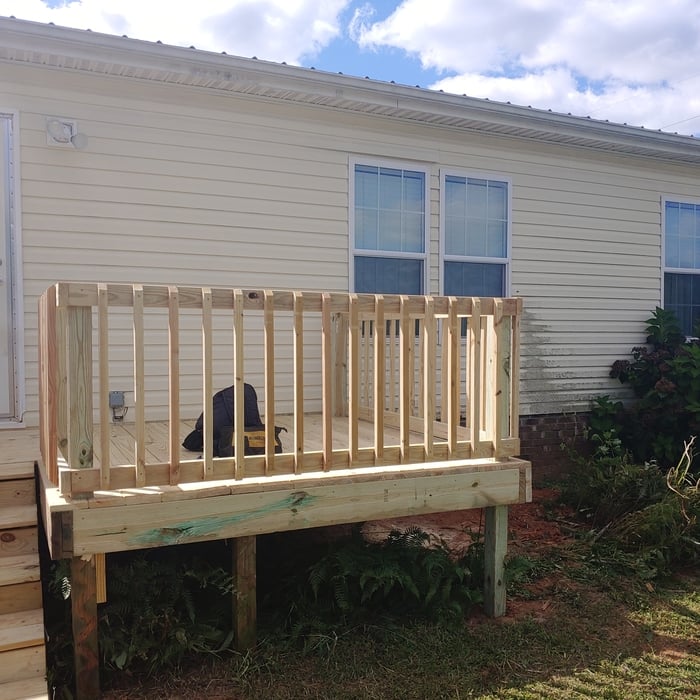
"I called Mike in the morning just hoping he would be able to come by and give me an estimate in a day or two. He said he would be working in my area and would call me that afternoon when he was clear. He called me back exactly when he said he would and arrived within 30 minutes. He gave me a quick estimate which was a fair price for the work to be done. It was late in the afternoon but he said he would do the job while he was there. He was very careful not to harm the siding on the house or my plants and flowers. He finished just before dark. It wasn't  until the next day that I could see what a good job he did. All the mold, mildew and dirt was gone and the house and decks looked great. I was very pleased with his work. Would definitely hire Mike again and would recommend him to my friends."
Additional Photos
Additional Photos
Additional Photos
Additional Photos
Additional Photos

+161

Recommended by91%of homeowners

Avatar for Maravilla Services LLC
Maravilla Services LLC
5.0(
7
)
Major Home Repairs (General Contractor)

Serving Ronda, NC and surrounding areas

In business since 2022

Free estimates

Emergency services offered

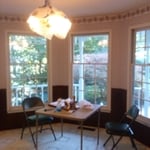
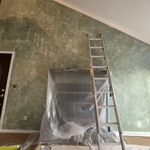
"I highly recommend Carlos and his crew! They removed not one but two layers of wallpaper. Repaired the walls where needed, removed the chair rail and painted my entire dinning room. It looks stunning! They are fast, efficient, reasonable and do a fantastic job. I’ve already got them scheduled to come back to do another job for us."
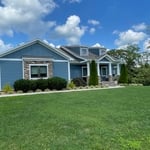
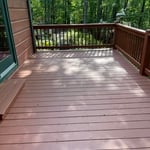
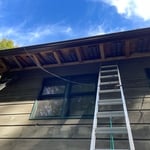
Painting - Exterior Project
Remodeling - General Project
Painting - Interior Project
Remodeling - General Project

+51

Recommended by100%of homeowners
Avatar for Homemade Design
Homemade Design
3.7(
322
)
Major Home Repairs (General Contractor)

Serving Ronda, NC and surrounding areas

In business since 2006

Credit card accepted

"The man I talked to was very professional and timely. However, he explained that this particular job was beyond the scope of what their company does. I would certainly use them on another 'issue'.
"
Pennsylvania Master Bathroom
Boston Small Condo Kitchen
California Client Saves with HMD Designer Discounts
Recommended by54%of homeowners
Showing 1-10 of 46
Subcontractors questions, answered by experts

You can draw your own house plans using three-dimensional modeling software, but in most cases, you’ll need an architect to draw up the final plans. Architects understand local building regulations and requirements, so their plans will be necessary for getting permits approved, and they’ll also ensure your home is structurally sound. DIY house plans can be a good place to start to help visualize your project, but you should always defer to a professional before trying to proceed with the project.

Framing is often the most expensive phase of building a house because it’s time-consuming and requires a lot of materials. It costs between $20,000 and $50,000 on average, depending on materials and labor costs. Before construction begins, it’s possible that purchasing land is the priciest step in the process. Some plots of land sell for $3,000, while others cost upwards of $150,000.
Depending on what the blueprints are for, a qualified draftsperson, contractor, or architect can draw them up. In some cases, including specialty permitting for a build, you may be required to use a licensed architect. 

In many cases, a blueprint drawn up by a certified professional is required before a city or municipality approves a permit. 

A floor plan is a less detailed illustration showing a building or room's layout from above, including elements like windows, doors, walls, and fixtures. It offers a simplified view for homeowners. In contrast, a blueprint is a more detailed, to-scale architectural drawing that includes all parts of the building plans, such as structural elements, construction details, and utility schematics. While a floor plan can be a type of view within a blueprint, the complete blueprint contains all the necessary details to turn the plan into a reality.


Costs depend on material, size, design complexity, and additional features like lighting or seating.

The Ronda, NC homeowners’ guide to subcontracting services

From average costs to expert advice, get all the answers you need to get your job done.