







Top-rated subcontractors.

Get matched with top subcontractors in Mount Gilead, NC

Enter your zip and get matched with up to 5 pros

Need a pro for your subcontracting project in Mount Gilead, NC?

Select your specific project to find the pro for you.

TRUSTED BY MOUNT GILEAD, NC HOMEOWNERS

  • Average homeowner rating star icon4.5
    Average homeowner rating
  • Verified reviews icon110
    Verified subcontracting services reviews

Find Subcontractors in Mount Gilead

Avatar for Alpha Construction & Remodeling
Alpha Construction & Remodeling
5.0(
9
)
Major Home Repairs (General Contractor)

Serving Mount Gilead, NC and surrounding areas

In business since 2020

Free estimates

Emergency services offered

"We were very impressed with Alpha Construction & Remodeling! They were early to start the job and completed the project within a timely manner. Alpha Construction & Remodeling gave us an excellent price for the work we wanted done. Very professional and highly motivated to please their costumers. We look forward to and absolutely will be hiring them again to complete some more projects at our home!"
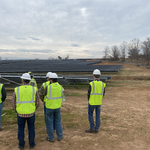
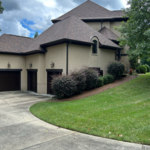
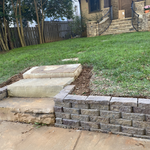
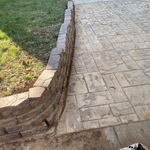
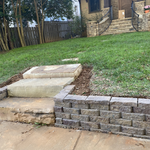
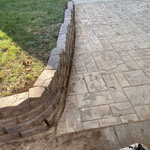
Retaining Wall Removal and Replacement
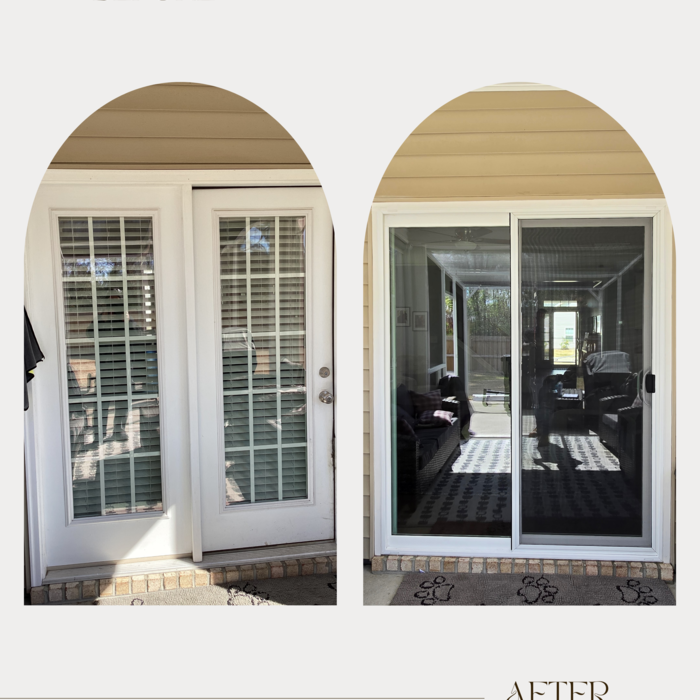
Additional Photos
Additional Photos
Additional Photos

+5

Recommended by100%of homeowners
Avatar for Mike's Painting & Pressure Washing
Mike's Painting & Pressure Washing
4.7(
28
)
Major Home Repairs (General Contractor)

Serving Mount Gilead, NC and surrounding areas

In business since 1996

Emergency services offered

Credit card accepted

"Mike and Crystal were very professional from the first phone contact through the completion of the work. They showed up on time, their work was neat and they worked very efficiently. My windows were in pretty bad shape. They really took their time and prepped them very well which showed in the finished product. When asked to redo or touch up anything it was done without question. In the end we received a very good paint job on a timely basis and at a competitive price. I have already recommended Mike's Painting to others in my neighborhood and would use him again for future painting needs.
"
Additional Photos
Additional Photos
Additional Photos
Additional Photos
Additional Photos

+161

Recommended by91%of homeowners
Avatar for RH-Flooring and Remodeling LLC
RH-Flooring and Remodeling LLC
5.0(
7
)
Major Home Repairs (General Contractor)

Serving Mount Gilead, NC and surrounding areas

In business since 1997

Free estimates

Emergency services offered

"Services were performed on budget and met our timeline. We were under a lot of pressure to get into our new home. Rick did what it took to help us. He is very easy to work with. We were / are grateful to know him and will definitely hire again for any future projects."
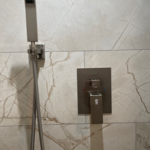
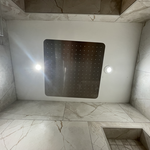
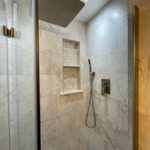
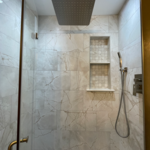
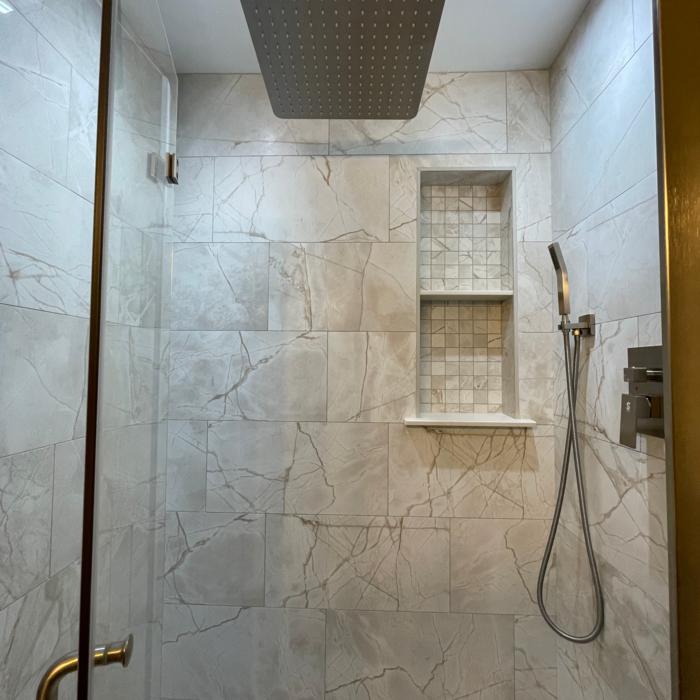
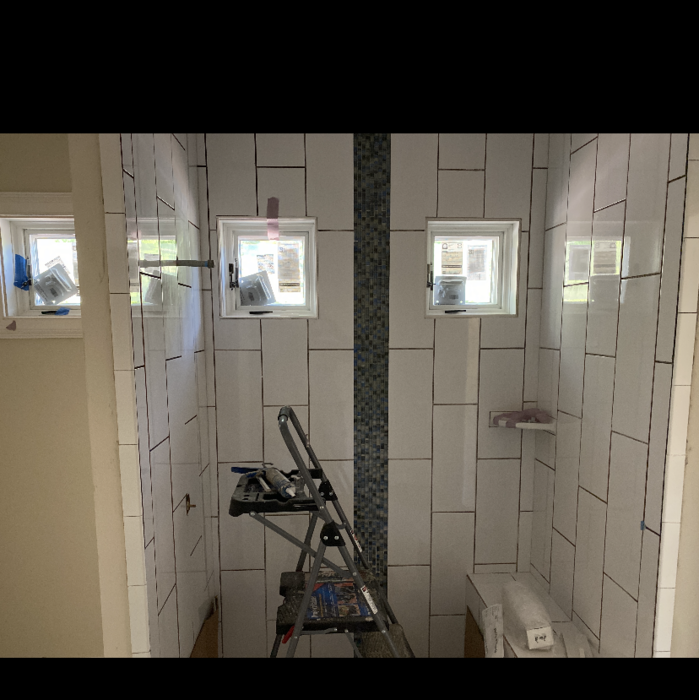
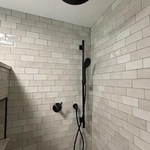
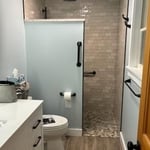
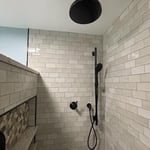
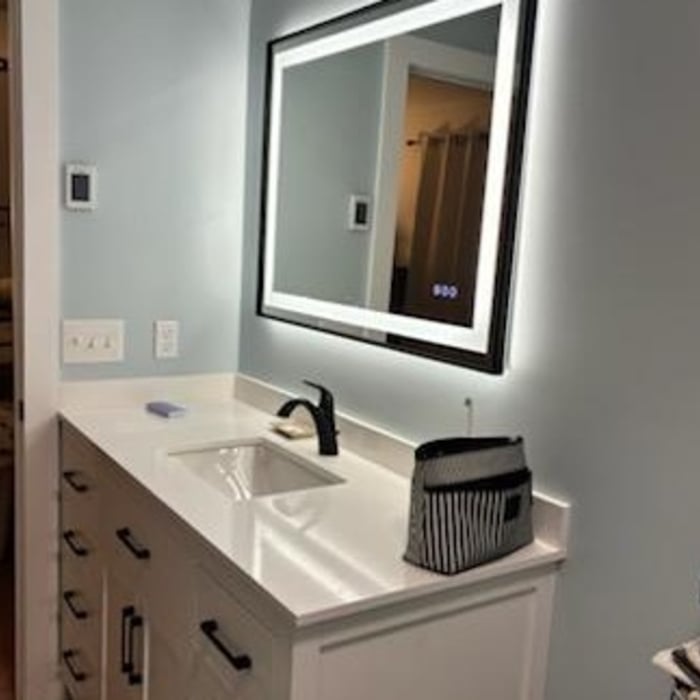
Custom tiled shower
Master bathroom remodel

+66

Recommended by100%of homeowners
Showing 1-10 of 41
Subcontractors questions, answered by experts

While concrete walls do not need to "breathe" in the traditional sense of the word, they do require waterproofing and dehumidifying methods, particularly in basements below the water table. Concrete both contains moisture from its initial installation and can absorb water when exposed. Ensuring proper basement ventilation , installing a vapor barrier, and controlling water exposure are all important tasks.

Structural engineers draw structural plans, which include detailed drawings of the structural components of a home only. Complete house plans will require additional work from an architect or draftsperson, whose drawings will take the structural drawings into account. They’ll also include more details about the finishing materials and layout of a home, including everything from roofing and flooring materials to the position of furniture, light fixtures, switches, and plumbing fixtures.

Professionals optimize layouts, improve energy efficiency, and ensure structural safety and compliance.

The best way to start designing a house is to know what you want before designing. Making a list of your biggest priorities in a home will help. Designing a house without an idea of what you need or want in a home will lead to many trials and errors that could make it harder to figure out what you need in your design.

A floor plan is a less detailed illustration showing a building or room's layout from above, including elements like windows, doors, walls, and fixtures. It offers a simplified view for homeowners. In contrast, a blueprint is a more detailed, to-scale architectural drawing that includes all parts of the building plans, such as structural elements, construction details, and utility schematics. While a floor plan can be a type of view within a blueprint, the complete blueprint contains all the necessary details to turn the plan into a reality.

The Mount Gilead, NC homeowners’ guide to subcontracting services

From average costs to expert advice, get all the answers you need to get your job done.