


Top-rated subcontractors.

Get matched with top subcontractors in West End, NC

Enter your zip and get matched with up to 5 pros

Need a pro for your subcontracting project in West End, NC?

Select your specific project to find the pro for you.

TRUSTED BY WEST END, NC HOMEOWNERS

  • Average homeowner rating star icon4.6
    Average homeowner rating
  • Verified reviews icon809
    Verified subcontracting services reviews

Find Subcontractors in West End

Avatar for K Plus Handyman LLC
K Plus Handyman LLC
5.0(
10
)
Major Home Repairs (General Contractor)

Serving West End, NC and surrounding areas

Approved

In business since 2023

Free estimates

Warranties offered

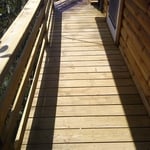
"Kurt built a new deck for my family. He did a beautiful job, he pays attention to detail and even made a few changes I wanted to the gate. He’s courteous and he came when he said he would. I was very happy with his work and highly recommend him. Two thumbs up!!"
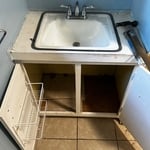
Sink before renovation
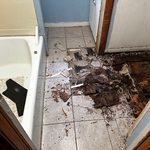
Breaking through the old floor to restructure and finish.
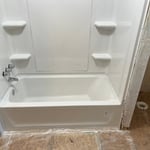
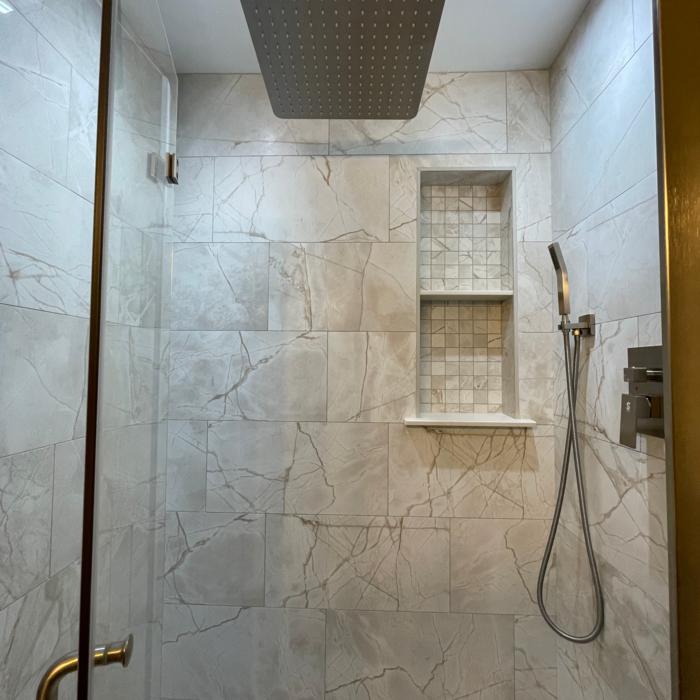
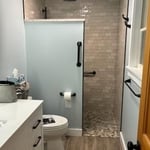
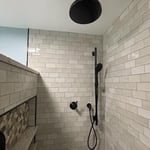
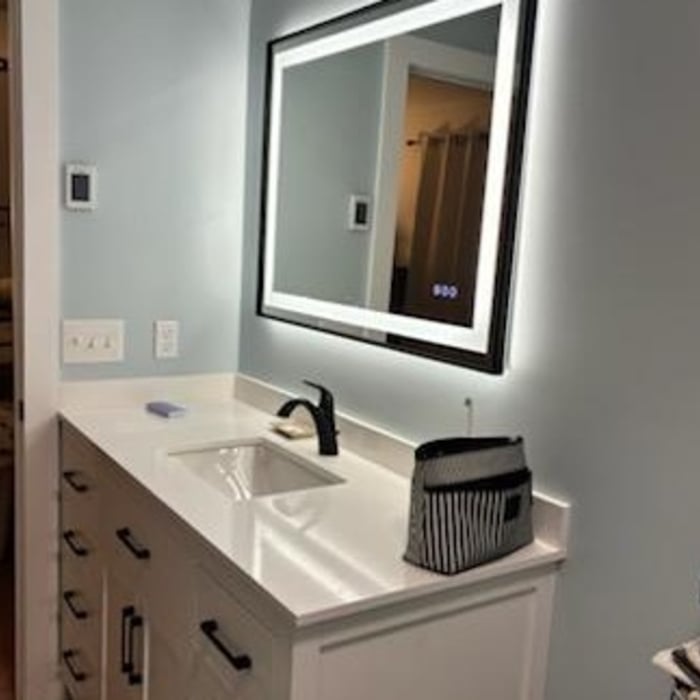
Bathroom renovation
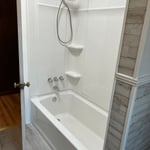
Bathroom renovation
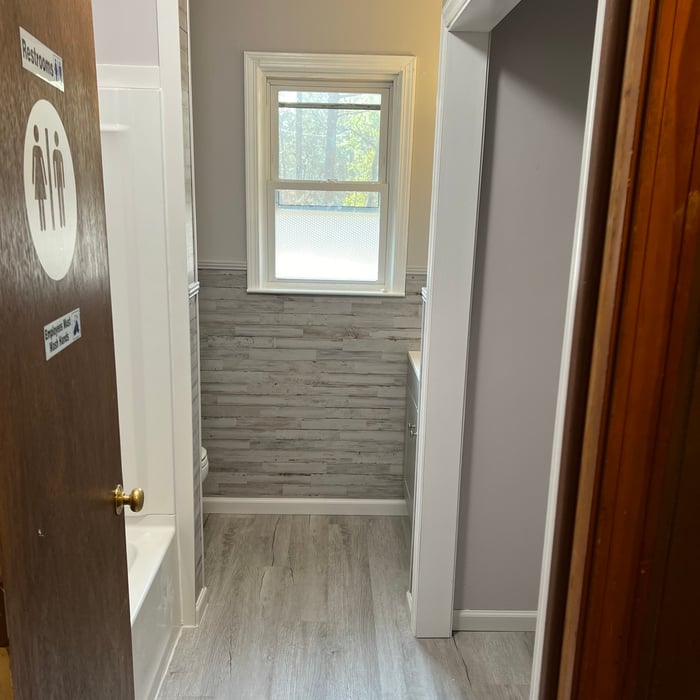
Bathroom renovation

+5

8 neighbors recently requested a quote
Recommended by90%of homeowners

GRC Corporation
New to Angi
Major Home Repairs (General Contractor)

Serving West End, NC and surrounding areas

Approved

In business since 2021

Free estimates

Emergency services offered

We invite you to experience a tradition of customer satisfaction that will exceed your greatest expectations. Our professionalism and quality workmanship will accurately reflect your taste and lifestyle. From conception to completion, we work with you until the job is done. We are ethical, honest, and easy to communicate with. \nCall us today you'll be pleased you did. Thank you

9 neighbors recently requested a quote
Avatar for Mike's Painting & Pressure Washing
Mike's Painting & Pressure Washing
4.7(
28
)
Major Home Repairs (General Contractor)

Serving West End, NC and surrounding areas

In business since 1996

Emergency services offered

Credit card accepted

"Mike and Crystal were very professional from the first phone contact through the completion of the work. They showed up on time, their work was neat and they worked very efficiently. My windows were in pretty bad shape. They really took their time and prepped them very well which showed in the finished product. When asked to redo or touch up anything it was done without question. In the end we received a very good paint job on a timely basis and at a competitive price. I have already recommended Mike's Painting to others in my neighborhood and would use him again for future painting needs.
"
Additional Photos
Additional Photos
Additional Photos
Additional Photos
Additional Photos

+161

Recommended by91%of homeowners
...
Showing 1-10 of 53
Subcontractors questions, answered by experts

Building designers charge between $2,000 and $50,000, depending on project scope, complexity, and customization.

Blueprints are generally available for houses built after the early 1900s. Before then, detailed building schematics like blueprints were rarely used and even more rarely saved. If you have an older house and need blueprints, you can have a new set drawn up by an architect or draftsperson.

While you will always work with a team of professionals at some point during your home build, homeowners with experience can take on some part of the process. Manage the initial brainstorm, brief writeup, and floor layout phase with minimal assistance before contacting a general contractor. And while you can purchase stock blueprints for some home designs, it's always best to speak with professionals when choosing one ideal for your property.
Most Greek Revival architecture homes are one and a half to two stories, depending on the footprint, which sets them apart from some Federal architecture homes that are three stories. The gabled roof on the second floor can sometimes cut into the living space, especially on smaller homes of this style, which leaves a much smaller living area upstairs.

A floor plan is a less detailed illustration showing a building or room's layout from above, including elements like windows, doors, walls, and fixtures. It offers a simplified view for homeowners. In contrast, a blueprint is a more detailed, to-scale architectural drawing that includes all parts of the building plans, such as structural elements, construction details, and utility schematics. While a floor plan can be a type of view within a blueprint, the complete blueprint contains all the necessary details to turn the plan into a reality.
The West End, NC homeowners’ guide to subcontracting services

From average costs to expert advice, get all the answers you need to get your job done.